

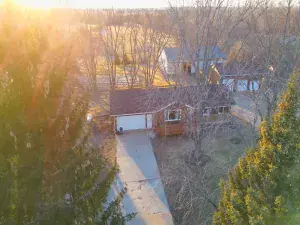
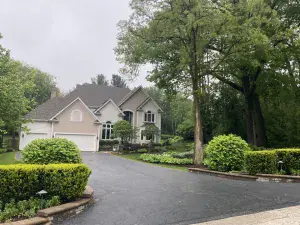
Looking for peaceful country living with the convenience of nearby shopping, dining, and Metra access? This exceptional all-brick ranch offers the best of both worlds, nestled on more than 5 picturesque acres surrounded by mature trees, lush landscaping, and abundant wildlife. A welcoming foyer opens to a spacious living room filled with natural light and designed for comfortable everyday living. Just beyond, the formal dining room provides an inviting setting for holiday gatherings and special occasions. At the heart of the home, the beautifully appointed kitchen features a large center island with breakfast bar seating, stainless steel appliances, Corian countertops, and generous workspace for meal preparation and entertaining. Adjacent to the kitchen, the eating area offers ample room for casual dining, while sliding glass doors lead to a brick paver patio overlooking the scenic grounds. Enjoy peaceful views of the fruit trees and gardens from the comfortable family room. Tucked away from the main living areas, three bedrooms and two full baths create a private retreat for family and guests. An additional full bath and spacious laundry room with utility sink add everyday convenience. Endless possibilities await in the full unfinished basement, offering abundant space for recreation, storage, a workshop, or future expansion. Direct access to the basement from the attached 2.5-car garage enhances functionality and provides even more storage options. Step outside and discover a true country oasis complete with a grape arbor, raspberry bushes, apple, pear, peach, and plum trees, and a large Tuff Shed. Zoned A-1, the property offers flexibility for hobby farming, gardening, and a variety of agricultural uses. Notable updates include a new furnace and air conditioning system (2017), water softener (2011), and whole-house water filtration system (2014). This is a rare opportunity to enjoy privacy, space, and country charm without sacrificing convenience.
Property Details
Price:
$550,000
MLS #:
MRD12660473
Status:
Active
Beds:
3
Baths:
3
Type:
Single Family
Neighborhood:
bullvalleygreenwoodwoodstock
Listed Date:
May 29, 2026
Finished Sq Ft:
1,929
Year Built:
1984
Schools
School District:
155
Elementary School:
West Elementary School
Middle School:
Richard F Bernotas Middle School
High School:
Crystal Lake Central High School
Interior
Appliances
Range, Microwave, Dishwasher, Refrigerator, Washer, Dryer, Stainless Steel Appliance(s), Water Purifier Owned, Water Softener Owned, Electric Cooktop, Electric Oven
Bathrooms
3 Full Bathrooms
Cooling
Central Air
Flooring
Carpet
Heating
Natural Gas, Electric, Forced Air
Interior Features
1st Floor Bedroom, 1st Floor Full Bath, Separate Dining Room, Pantry
Laundry Features
Main Level, Electric Dryer Hookup, Sink
Exterior
Architectural Style
Ranch
Construction Materials
Brick
Garage Spaces
2.5
Other Structures
Poultry Coop, Shed(s)
Parking Features
Asphalt, Garage Door Opener, Yes, Garage Owned, Attached, Garage
Parking Spots
25
Parking Total
2.5
Roof
Asphalt
Window Features
Drapes, Screens
Financial
HOA Fee Frequency
Not Applicable
HOA Includes
None
Tax Year
2025
Taxes
$3,522
Listing Agent & Office
Richard Toepper
Keller Williams Success Realty
See this Listing
Mortgage Calculator
Map
Similar Listings Nearby


Copyright 2026. All rights reserved.
5217 Briarwood Road
Woodstock, IL
Recent Comments