

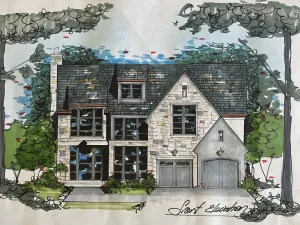
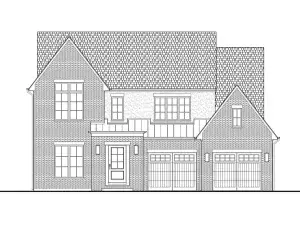
Set in an A+ Forest Hills location within the highly regarded school district, this beautifully reimagined home blends timeless architecture with elevated, modern design. Spanning expansive living space across multiple levels, the home has been thoughtfully redesigned with cohesive finishes, refined detail, and a layout that feels both intentional and effortless. At its center, a striking custom kitchen-extensively renovated (2019-2020) features high-end appliances, bespoke cabinetry, heated floors, and the added convenience of two dishwashers, all opening seamlessly to the main living spaces, while the adjacent family room transitions into a sun-filled sunroom, creating a natural extension of the home. The primary suite, also fully renovated during this period, is defined by volume ceilings, a refined bath with heated floors, and two oversized custom walk-in closets. Extensive updates carry throughout, including a tear-off roof on both the house and garage (2020), dual HVAC systems and a new driveway (2019), along with additional mechanical improvements such as a humidifier (2021), sump pumps (2023 & 2024), and water heater and ejector pump (2025), delivering a level of quality and peace of mind rarely found. Designed with both scale and flexibility in mind, the finished lower level offers a dedicated theatre room, fully equipped home gym, second kitchen, and a beautifully crafted wine cellar, while a huge finished third floor adds yet another layer of living space ideal for a range of uses. Additional highlights include electric vehicle charging capability, whole house generator, and full surge protection system. A true move-in ready home in one of Western Springs’ most sought-after neighborhoods, where size, design, and execution align.
Property Details
Price:
$2,399,000
MLS #:
MRD12647633
Status:
Active
Beds:
4
Baths:
5
Type:
Single Family
Neighborhood:
westernsprings
Listed Date:
May 13, 2026
Finished Sq Ft:
6,549
Year Built:
2000
Schools
School District:
204
Elementary School:
Forest Hills Elementary School
Middle School:
Mcclure Junior High School
High School:
Lyons Twp High School
Interior
Appliances
Range, Microwave, Dishwasher, Refrigerator, Washer, Dryer
Bathrooms
4 Full Bathrooms, 1 Half Bathroom
Below Grade Finished Area
1650
Cooling
Central Air
Fireplaces Total
2
Flooring
Hardwood
Heating
Natural Gas, Forced Air, Radiant Floor
Interior Features
Vaulted Ceiling(s), Steam Room, Dry Bar, Built-in Features, Walk-In Closet(s), Bookcases, High Ceilings, Separate Dining Room, Pantry
Laundry Features
Upper Level, In Unit
Exterior
Community Features
Park, Tennis Court(s), Curbs, Sidewalks, Street Lights, Street Paved
Construction Materials
Brick
Exterior Features
Outdoor Grill, Fire Pit
Garage Spaces
2.5
Parking Features
Asphalt, Garage Door Opener, Yes, Garage Owned, Detached, Garage
Parking Spots
25
Parking Total
2.5
Patio And Porch Features
Patio
Window Features
Skylight(s), Window Treatments, Drapes
Financial
HOA Fee Frequency
Not Applicable
HOA Includes
None
Tax Year
2024
Taxes
$30,202
Listing Agent & Office
Deidre Rudich
Compass
See this Listing
Mortgage Calculator
Map
Similar Listings Nearby


Copyright 2026. All rights reserved.
5033 Woodland Avenue
Western Springs, IL
Recent Comments