

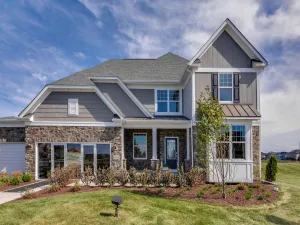
Not very often does a home this special hit the market! This ALL BRICK home is in the Schaumburg School Districts 54 & 211 with CONANT HS! This home has been treated with Tender Loving Care, and is in absolute MOVE IN condition! Incredible , open floorplan with over 4,300 sq. ft. on the first two floors, plus a full, FINISHED BASEMENT! Private location with lots of evergreens and trees! The list of features and amenities is endless! Comfortable entertaining with the huge island Kitchen open to a very spacious Family Room! Luxurious Master Suite offers a coffered ceiling with crown moulding, a Private Sitting Room, a walk in closet with an organizer system, and a GIGANTIC, Private Master Bath! There’s a party sized shower with a bench, a rain dome, a hand held, and body sprays! Separate whirlpool tub! 2 sinks! Granite vanity top! Entire 1st & 2nd floors are hardwood! Coffered ceilings in the Living & Dining Rooms! 1st floor Bedroom! Convenient Loft offers lots of flexibility for office, play room, craft or hobby room! The full, finished Basement is just waiting for a PARTY! Classic Bar area! Full Bathroom! Lots of room and lots of storage! 2 zone HVAC replaced in 2023! Whole house generator! Built in theater systems! Triple pump sump pump system! Interior just painted! Recent front door system! Roof 2017! Trex Deck, stamped concrete patio, built in gas grill, gas fire pit, LED lighting! Driveway replaced in 2023! This wonderful home has everything you’ve been looking for, and then some!!!
Property Details
Price:
$1,295,000
MLS #:
MRD12626764
Status:
Active Under Contract
Beds:
5
Baths:
5
Type:
Single Family
Subdivision:
Meadowbrook Estates
Neighborhood:
keeneyvilleroselle
Listed Date:
May 1, 2026
Finished Sq Ft:
4,349
Year Built:
2006
Schools
School District:
211
Elementary School:
Fredrick Nerge Elementary School
Middle School:
Margaret Mead Junior High School
High School:
J B Conant High School
Interior
Appliances
Double Oven, Microwave, Dishwasher, Refrigerator, Disposal, Humidifier
Bathrooms
5 Full Bathrooms
Cooling
Central Air, Zoned
Fireplaces Total
2
Flooring
Hardwood
Heating
Natural Gas, Forced Air, Sep Heating Systems – 2+, Indv Controls, Zoned
Interior Features
Cathedral Ceiling(s), Wet Bar, 1st Floor Bedroom, Built-in Features, Walk-In Closet(s), High Ceilings, Coffered Ceiling(s), Separate Dining Room
Laundry Features
Main Level, In Unit
Exterior
Architectural Style
Other
Community Features
Curbs, Sidewalks, Street Lights, Street Paved
Construction Materials
Brick
Exterior Features
Fire Pit
Garage Spaces
3
Parking Features
Concrete, Garage Door Opener, Yes, Garage Owned, Attached, Garage
Parking Spots
3
Parking Total
3
Patio And Porch Features
Deck, Patio
Roof
Asphalt
Window Features
Screens
Financial
HOA Fee Frequency
Not Applicable
HOA Includes
None
Tax Year
2024
Taxes
$19,558
Listing Agent & Office
David Lempa
RE/MAX Suburban
See this Listing
Mortgage Calculator
Map
Similar Listings Nearby


Copyright 2026. All rights reserved.
310 Jennifer Lane
Roselle, IL
Recent Comments