

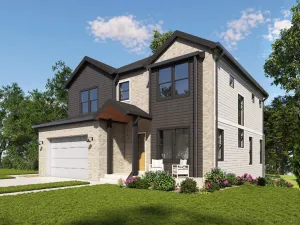
Construction still in Progress but open for showings. Welcome to this new construction home offering the perfect blend of luxury, functionality and modern design. Featuring 4 spacious bedrooms, 4.5 bathrooms, this home is designed to impress. 9 Foot ceilings, beautiful blond hardwood floors and recessed canned lighting flow throughout the entire home, creating a warm and contemporary feel. The show stopping chef’s kitchen features an oversized 11-foot island with Quartz countertops, sleek slim shaker cabinetry, upper elegant cabinet lighting and a hidden butler’s pantry. The versatile first-floor flex room can easily serve as a home office, guest bedroom or additional living space. An extra wide staircase and hallway create an open airy feel leading up to the upstairs bedrooms. The luxurious primary suite offers his and her closets plus an additional third closet for incredible storage. The spa-inspired primary bathroom features a stunning wet room with a combined soaking tub and shower experience. All three bedrooms include walk-in closets, and private en-suite bathrooms complete with porcelain tile flooring, showers and upscale fixtures. A spacious second floor laundry room includes a folding station and utility sink for ultimate convenience. The finished basement provides more living space with an additional bedroom and full bathroom. Home is equipped with fire sprinkler system. Backyard features a freshly poured concrete patio which leads to a 2-car garage. This home combines thoughtful design, premium finishes and modern comfort in every detail.
Property Details
Price:
$700,000
MLS #:
MRD12645175
Status:
Active Under Contract
Beds:
3
Baths:
5
Type:
Single Family
Neighborhood:
keeneyvilleroselle
Listed Date:
May 17, 2026
Finished Sq Ft:
2,300
Year Built:
1959
Schools
School District:
108
Elementary School:
Medinah Primary School
Middle School:
Medinah Middle School
High School:
Lake Park High School
Interior
Bathrooms
4 Full Bathrooms, 1 Half Bathroom
Cooling
Central Air
Heating
Natural Gas
Exterior
Architectural Style
Contemporary
Community Features
Sidewalks, Street Lights, Street Paved
Construction Materials
Other
Garage Spaces
2
Parking Features
Asphalt, Yes, Detached, Garage
Parking Spots
2
Parking Total
2
Patio And Porch Features
Patio
Financial
HOA Fee Frequency
Not Applicable
HOA Includes
None
Tax Year
2024
Taxes
$5,792
Listing Agent & Office
Lisa Cruz
RE/MAX Suburban
See this Listing
Mortgage Calculator
Map
Similar Listings Nearby


Copyright 2026. All rights reserved.
751 Sunnyside Road
Roselle, IL
Recent Comments