

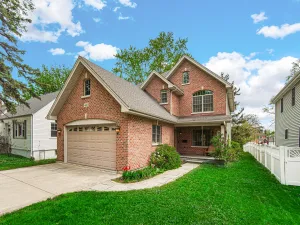
Luxury, lifestyle, and an unbeatable in-town location come together in one of Roselle’s most coveted settings! Just steps from Kemmerling Pool and the new splash pad, future library, vibrant downtown restaurants and shopping, Metra access, and highly acclaimed Spring Hills, Roselle Middle, and Lake Park High School, this exceptional custom two-story home offers the kind of everyday lifestyle buyers dream about. Boasting over 4,200 square feet of finished and unfinished living space, this extensively updated residence blends timeless design with today’s most desired finishes and functionality. Rich refinished hardwood floors lead through dramatic vaulted formal living and dining rooms filled with natural light from oversized picture windows, seamlessly opening into a stunning remodeled designer kitchen featuring quartz countertops, stainless steel appliances, tiled backsplash, a large center island, and expanded entertaining space designed for both everyday living and unforgettable gatherings. The inviting family room with fireplace and the sun-drenched four-season room overlook the sprawling, fully fenced yard (0.44-acre lot) surrounded by mature privacy trees, complete with raised garden beds, concrete patio, fire pit area, storage sheds, and endless green space (property line extends west beyond the fence), creating a rare private outdoor retreat. The sought-after first-floor primary suite feels like a luxury getaway with its own fireplace, walk-in closet with new built-ins, and a spa-inspired en-suite bath featuring dual vanities, oversized shower, and abundant storage. Upstairs, two spacious bedrooms with custom closet organizers, a beautifully remodeled bath, and a versatile loft that can easily be converted into a fourth bedroom provide exceptional flexibility for growing families, guests, or work-from-home needs. The deep-pour full basement with impressive 9 foot ceilings offers a large finished flex space ideal for a recreation room, home office, playroom, or guest suite, while the expansive unfinished portion provides incredible storage or the opportunity to customize and finish exactly to your needs, complete with rough-in plumbing for a future bathroom. Nearly every major improvement has been remodeled within the last 8 years, including the kitchen, bathrooms, refinished hardwood floors, light fixtures and recessed lighting, doors, trim, custom mudroom lockers, washer/dryer and sink, roof, HVAC, water heater, garage door, fence, and more, creating a truly turnkey home where the big-ticket updates have already been done. Homes like this rarely become available where designer level updates, extraordinary indoor and outdoor living, and an unbeatable walk-to-town location come together to offer the kind of lifestyle buyers dream about. Welcome home!
Property Details
Price:
$724,900
MLS #:
MRD12642957
Status:
Active Under Contract
Beds:
3
Baths:
3
Type:
Single Family
Neighborhood:
keeneyvilleroselle
Listed Date:
May 14, 2026
Finished Sq Ft:
2,561
Year Built:
1997
Schools
School District:
108
Elementary School:
Spring Hills Elementary School
Middle School:
Roselle Middle School
High School:
Lake Park High School
Interior
Appliances
Range, Dishwasher, Refrigerator, Washer, Dryer, Stainless Steel Appliance(s)
Bathrooms
2 Full Bathrooms, 1 Half Bathroom
Cooling
Central Air
Fireplaces Total
1
Flooring
Hardwood
Heating
Natural Gas, Forced Air
Interior Features
Vaulted Ceiling(s), 1st Floor Bedroom, 1st Floor Full Bath, Walk-In Closet(s)
Laundry Features
Main Level, Sink
Exterior
Architectural Style
Traditional
Community Features
Park, Pool, Tennis Court(s), Curbs, Sidewalks, Street Lights, Street Paved
Construction Materials
Vinyl Siding, Brick
Fencing
Fenced
Garage Spaces
2
Parking Features
Concrete, Garage Door Opener, Yes, Garage Owned, Attached, Garage
Parking Spots
2
Parking Total
2
Patio And Porch Features
Patio
Roof
Asphalt
Financial
HOA Fee Frequency
Not Applicable
HOA Includes
None
Tax Year
2025
Taxes
$12,584
Listing Agent & Office
Holly Connors
@properties Christie’s International Real Estate
See this Listing
Mortgage Calculator
Map
Similar Listings Nearby


Copyright 2026. All rights reserved.
340 S Prospect Street
Roselle, IL
Recent Comments