

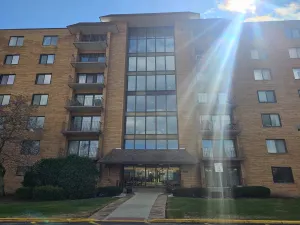
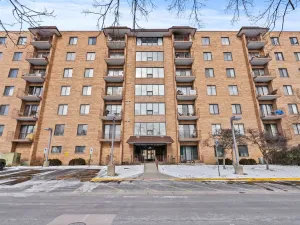
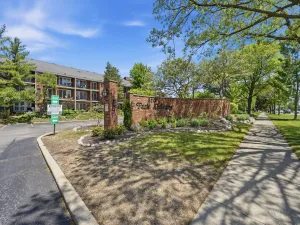
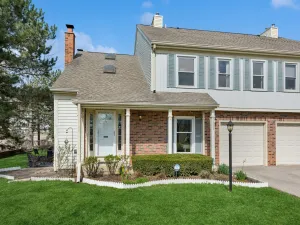
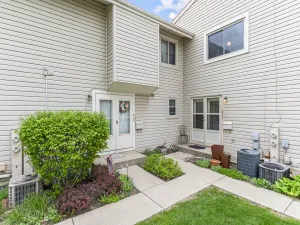
Welcome to this 2-bedroom, 1.1-bath condo offering a practical layout, neutral finishes, and comfortable living space throughout.Freshly Painted. The home features wood-style flooring in the living, dining, and bedroom areas, along with a bright main living room that flows into the dining area and kitchen. The kitchen includes light wood cabinetry, gray countertops, tile flooring, and in-unit laundry for everyday convenience. Both bedrooms offer generous space and natural light, while the full bath and separate half bath provide added functionality. Furnace 3 years old. Additional features include assigned parking space #34, additional unassigned parking, and a private basement storage unit measuring approximately 12 by 12. The brick building is set within a landscaped community with mature trees, open green space, and pond views nearby.
Property Details
Price:
$235,000
MLS #:
MRD12635081
Status:
Active
Beds:
2
Baths:
2
Type:
Condo
Neighborhood:
rollingmeadows
Listed Date:
May 20, 2026
Finished Sq Ft:
1,000
Year Built:
1978
Schools
School District:
214
Interior
Appliances
Range, Microwave, Dishwasher, Refrigerator, Washer, Dryer, Stainless Steel Appliance(s)
Bathrooms
1 Full Bathroom, 1 Half Bathroom
Cooling
Central Air
Flooring
Laminate
Heating
Electric, Forced Air
Interior Features
Storage
Laundry Features
Washer Hookup, In Unit
Exterior
Construction Materials
Brick
Exterior Features
Balcony
Parking Features
Asphalt, Assigned, Guest, Yes, Owned
Parking Spots
1
Parking Total
1
Roof
Asphalt
Window Features
Blinds
Financial
HOA Fee
$436
HOA Fee Frequency
Monthly
HOA Includes
Water, Parking, Insurance, Lawn Care, Scavenger, Snow Removal
Tax Year
2024
Taxes
$1,798
Listing Agent & Office
Desislava Vukov
Berkshire Hathaway HomeServices Starck Real Estate
See this Listing
Mortgage Calculator
Map
Similar Listings Nearby





Copyright 2026. All rights reserved.
5513 Chateau Drive #4
Rolling Meadows, IL
Recent Comments