

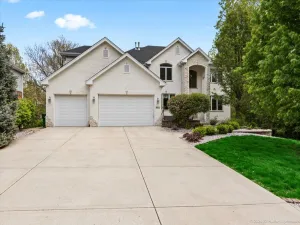
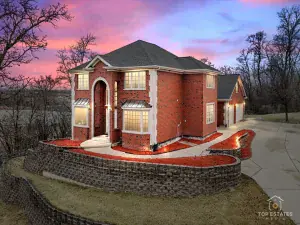
Stunning 2-story home featuring a 3 car front-load garage and concrete driveway. Inviting front patio welcomes you inside to a formal dining room with decorative ceiling detail. Main level office with double door entry and custom built-ins offers the perfect work-from-home setup or with the 2 closets can easily be converted to bedroom #5. Dramatic family room showcases a floor-to-ceiling brick fireplace flanked by windows with an impressive bridge overlook above. Spacious newer kitchen has white cabinetry, granite countertops, complementary backsplash, walk-in pantry, and stainless steel appliances including beverage refrigerator and double oven. Convenient laundry room includes backyard access and utility sink. Upper level offers 4 bedrooms including recently updated primary ensuite with dual sinks, separate shower and dressing area. Overhead skylight spilling with sunshine. Finished basement is built for entertaining with a full-size bar that includes seating for 8, workout area, 2 recreation areas, as well as a table area for poker night. Binge-watching your favorite show just got amped with tucked away movie theatre. Enjoy outdoor living on the covered patio overlooking the basketball court. Prime location with a short stroll to community park. Close to METRA, McDonalds, Starbucks, Jewel and many other favorites! Enjoy resort style basement and backyard with all of Orland Park’s many amenities!
Property Details
Price:
$825,000
MLS #:
MRD12641481
Status:
Active
Beds:
5
Baths:
3
Type:
Single Family
Subdivision:
Deer Point Estates
Neighborhood:
orlandpark
Listed Date:
May 20, 2026
Finished Sq Ft:
3,334
Year Built:
1997
Schools
School District:
230
Elementary School:
Meadow Ridge School
Middle School:
Century Junior High School
High School:
Carl Sandburg High School
Interior
Appliances
Double Oven, Microwave, Dishwasher, Refrigerator, Washer, Dryer, Disposal, Stainless Steel Appliance(s), Wine Refrigerator, Cooktop, Oven, Humidifier
Bathrooms
3 Full Bathrooms
Below Grade Finished Area
1438
Cooling
Central Air
Fireplaces Total
1
Flooring
Hardwood
Heating
Natural Gas, Forced Air
Interior Features
Vaulted Ceiling(s), Wet Bar, 1st Floor Bedroom, 1st Floor Full Bath, Built-in Features, Walk-In Closet(s), Coffered Ceiling(s), Open Floorplan
Laundry Features
Main Level
Exterior
Architectural Style
Contemporary
Community Features
Park, Curbs, Sidewalks, Street Lights, Street Paved
Construction Materials
Brick
Fencing
Fenced
Garage Spaces
3
Lot Features
Landscaped
Parking Features
Concrete, Garage Door Opener, Yes, Garage Owned, Attached, Garage
Parking Spots
3
Parking Total
3
Patio And Porch Features
Deck, Patio
Roof
Asphalt
Financial
HOA Fee Frequency
Not Applicable
HOA Includes
None
Tax Year
2024
Taxes
$14,399
Listing Agent & Office
Mike McCatty
Century 21 Circle
See this Listing
Mortgage Calculator
Map
Similar Listings Nearby


Copyright 2026. All rights reserved.
17359 Elk Drive
Orland Park, IL
Recent Comments