

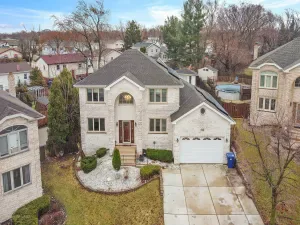
Welcome home to this custom, all brick 5-bedroom, 4-bathroom estate offering approximately 4,000 square feet of living space. The expansive main level features a generous living area, custom kitchen presenting 42″ maple cabinets, granite countertops and a spacious family room with one of the gas fireplaces. The second level offers four huge bedrooms, all with walk-in closets, which creates the perfect private environment for all. Ideal second level laundry room, no more constantly carrying laundry up and down levels! Downstairs, the full English basement boasts a massive recreation room, a dedicated wet bar and second fireplace, creating an ideal setup for family movie nights or the prime hangout for all. The upgraded stone flooring in the basement makes for easy clean up, not to mention the very spacious fifth bedroom and another bathroom. Additionally, relax in the bright sunroom with sky lights, directly off of the 3 car garage and fenced back yard or step outside to find a three tier poly deck and an above-ground pool, offering the ultimate foundation for summer fun. While the home requires some cosmetic TLC and modern updates, its phenomenal bones and generous layout make it a dream canvas for a handy buyer or a family looking to design their perfect space. Most of the hardwood flooring throughout the main floor and upstairs does need to be refinished. A full house Generac generator included with the sale, as well as an in-ground sprinkler system (has never been used). There is also a professionally installed car lift in the garage, ideal for the car lover/mechanic. This home is priced to sell and being sold strictly as-is, the solid property is the ultimate opportunity to build immediate sweat equity while customizing your forever home. Just minutes from bustling downtown Oak Lawn, the Metra, shops, restaurants, schools, and everyday convenience, you get size without sacrificing location.
Property Details
Price:
$650,000
MLS #:
MRD12646462
Status:
Active
Beds:
4
Baths:
4
Type:
Single Family
Neighborhood:
oaklawn
Listed Date:
May 12, 2026
Finished Sq Ft:
4,000
Year Built:
2006
Schools
School District:
229
Interior
Appliances
Double Oven, Microwave, Dishwasher, Refrigerator, Washer, Dryer
Bathrooms
3 Full Bathrooms, 1 Half Bathroom
Cooling
Central Air, Zoned
Fireplaces Total
2
Flooring
Hardwood
Heating
Natural Gas, Forced Air, Sep Heating Systems – 2+, Indv Controls, Zoned
Interior Features
Cathedral Ceiling(s), Wet Bar, Walk-In Closet(s)
Laundry Features
Upper Level, In Unit
Exterior
Architectural Style
Contemporary
Community Features
Curbs, Sidewalks, Street Lights, Street Paved
Construction Materials
Brick
Fencing
Fenced
Garage Spaces
3
Other Structures
Shed(s)
Parking Features
Concrete, Yes, Garage Owned, Attached, Garage
Parking Spots
3
Parking Total
3
Patio And Porch Features
Deck, Patio
Roof
Asphalt
Window Features
Screens, Skylight(s)
Financial
HOA Fee Frequency
Not Applicable
HOA Includes
None
Tax Year
2024
Taxes
$12,460
Listing Agent & Office
Kainoa Grant
Coldwell Banker Realty
See this Listing
Mortgage Calculator
Map
Similar Listings Nearby


Copyright 2026. All rights reserved.
5733 W 97th Street
Oak Lawn, IL
Recent Comments