

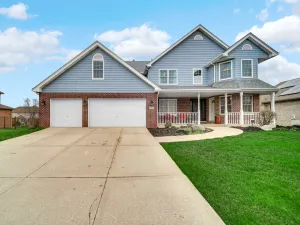
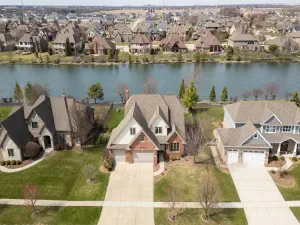
Absolutely meticulous 4-bedroom, 3.5-bath two-story home in sought-after Taylor Glen! Truly move-in ready and impeccably maintained, this cozy yet bright and airy home is filled with natural light and offers the level of cleanliness and care that will impress even the pickiest buyers. From the moment you walk in, you’ll appreciate the thoughtful updates, stylish finishes, and pride of ownership throughout. The main level features a formal dining room, inviting family room with gas fireplace and custom built-ins, and a beautifully appointed kitchen complete with pantry closet, granite countertops and backsplash, breakfast bar seating, stainless steel appliances, and brand-new double oven and refrigerator (January 2026). A convenient powder room completes the main floor. The whole-house stereo system adds the perfect touch for everyday living and entertaining alike. Upstairs, you’ll find 3 generously sized secondary bedrooms, a shared hallway bath, and a spacious second-floor laundry room. The luxurious primary suite offers a relaxing retreat with a spa-like ensuite bath designed for comfort and relaxation. The full finished basement is an entertainer’s dream featuring a full bathroom, custom built-ins, and a custom bar with two beverage coolers-perfect for hosting game nights, holidays, or casual gatherings. Situated on a HUGE corner lot, the outdoor space is just as impressive with a large fenced backyard, brick paver patio and seating area, pergola with ceiling fan, and a separate fire pit area-creating the ultimate backyard oasis for summer nights and weekend entertaining. Additional major updates include a new sump pump (March 2026) and new water heater (2024), offering peace of mind for years to come. Located within the highly regarded Lincoln-Way West High School district and within walking distance to elementary schools, this exceptional home truly checks every box! Schedule your private tour today; this one won’t last long!
Property Details
Price:
$670,000
MLS #:
MRD12642684
Status:
Active Under Contract
Beds:
4
Baths:
4
Type:
Single Family
Neighborhood:
newlenox
Listed Date:
May 14, 2026
Finished Sq Ft:
3,671
Year Built:
2012
Schools
School District:
210
Elementary School:
Nelson Ridge/Nelson Prairie Elem
Middle School:
Cherry Hill Kindergarten Center
High School:
Lincoln-Way West High School
Interior
Appliances
Range, Microwave, Dishwasher, Refrigerator, Stainless Steel Appliance(s)
Bathrooms
3 Full Bathrooms, 1 Half Bathroom
Below Grade Finished Area
1055
Cooling
Central Air
Fireplaces Total
1
Flooring
Hardwood
Heating
Natural Gas, Forced Air
Interior Features
Vaulted Ceiling(s), Dry Bar, Built-in Features, Walk-In Closet(s)
Laundry Features
Upper Level, Gas Dryer Hookup
Exterior
Construction Materials
Brick
Exterior Features
Fire Pit
Garage Spaces
3
Other Structures
Gazebo
Parking Features
Garage Door Opener, Yes, Garage Owned, Attached, Garage
Parking Spots
3
Parking Total
3
Patio And Porch Features
Patio
Financial
HOA Fee
$324
HOA Fee Frequency
Annually
HOA Includes
Other
Tax Year
2024
Taxes
$11,464
Listing Agent & Office
Amy Gugliuzza
Redfin Corporation
See this Listing
Mortgage Calculator
Map
Similar Listings Nearby


Copyright 2026. All rights reserved.
2806 Cole Lane
New Lenox, IL
Recent Comments