

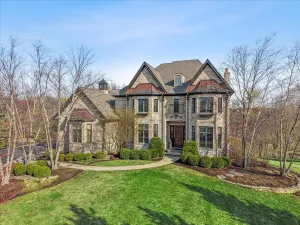
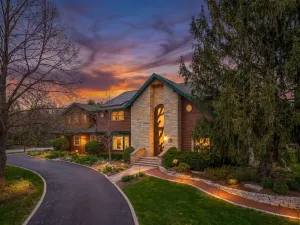
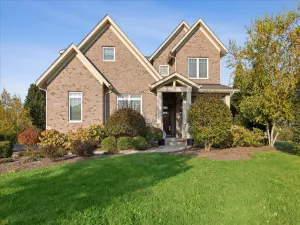
This immaculate move-in ready 5-bedroom, 4.5-bathroom two-story home offers 5,643 total square feet including a beautifully finished basement, blending timeless design with extensive modern updates. Featuring a remodeled kitchen, wood flooring throughout 1st and 2nd story, and refined finishes at every turn. The home has been meticulously maintained and thoughtfully upgraded throughout the years. RECENT IMPROVEMENTS OVER THE PAST 5 YEARS **Renewal Andersen Windows: Windows and sliding doors, adding striking architectural contrast, enhanced energy efficiency, and a transferable warranty.**Exterior: Hardie Board & Batten siding upgrade, including new gutters, soffit, fascia, freshly painted garage doors, and refreshed professional landscaping-creating standout curb appeal and a sophisticated first impression. **Finished Lower Level: Removal of carpet, installation of top-grade luxury vinyl flooring, and fresh paint-creating a clean. **Waterproofing: Waterproofing system was also completed in 2023, featuring replaced and upgraded sump pumps, an additional pump, battery backup, and a lifetime warranty for long-term confidence. Mechanical systems have been proactively addressed with a new Carrier upstairs HVAC system (December 2023), two new 75-gallon water heaters (December 2022), and a new electrical panel with built-in surge protection (December 2022). Specialty custom-ordered window treatments installed in July 2023 add a refined finishing touch throughout. Move-in ready and extensively improved, this home offers peace-of-mind, modern efficiency, quality craftsmanship, and luxury living in one of Long Grove’s most desirable communities. School districts determined from boundary maps in 2/2026. Confirmation responsibility of buyers. Disclosure: Some images have virtual staging. Some exterior images have a summer rendering.
Property Details
Price:
$1,175,000
MLS #:
MRD12574476
Status:
Active
Beds:
4
Baths:
5
Type:
Single Family
Subdivision:
Briarcrest
Neighborhood:
hawthornwoodslakezurichkildeerlonggrove
Listed Date:
Feb 22, 2026
Finished Sq Ft:
5,643
Year Built:
1990
Schools
School District:
125
Elementary School:
Country Meadows Elementary Schoo
Middle School:
Woodlawn Middle School
High School:
Adlai E Stevenson High School
Interior
Appliances
Double Oven, Range, Microwave, Dishwasher, Refrigerator, Washer, Dryer, Disposal, Stainless Steel Appliance(s), Cooktop, Oven, Water Softener Owned, Humidifier
Bathrooms
4 Full Bathrooms, 1 Half Bathroom
Cooling
Central Air, Zoned
Fireplaces Total
1
Flooring
Hardwood
Heating
Natural Gas, Forced Air, Zoned
Interior Features
Cathedral Ceiling(s), In-Law Floorplan, Built-in Features, Walk-In Closet(s), Open Floorplan, Separate Dining Room, Replacement Windows, Quartz Counters
Laundry Features
Main Level, In Unit, Sink
Exterior
Architectural Style
Traditional, Tudor
Community Features
Park, Lake, Curbs, Street Lights, Street Paved
Construction Materials
Brick, Fiber Cement
Garage Spaces
3
Lot Features
Landscaped, Mature Trees
Other Structures
None
Parking Features
Asphalt, Circular Driveway, Garage Door Opener, Yes, Garage Owned, Attached, Driveway, Owned, Garage
Parking Spots
7
Parking Total
7
Patio And Porch Features
Deck
Roof
Shake
Window Features
Screens, Skylight(s), Insulated Windows, Window Treatments
Financial
HOA Fee
$355
HOA Fee Frequency
Monthly
HOA Includes
Insurance
Tax Year
2023
Taxes
$25,105
Listing Agent & Office
Arsen Parashchak
Soloma Realty
See this Listing
Mortgage Calculator
Map
Similar Listings Nearby



Copyright 2026. All rights reserved.
5212 Briarcrest Lane
Long Grove, IL
Recent Comments