

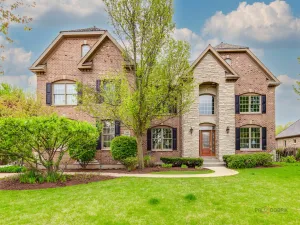
Welcome to 611 Ames Street, where you’ll find the perfect blend of convenience, charm and community living! Ideally located just steps from Libertyville’s vibrant Main Street, you will enjoy parks, Farmer’s Market, festivals, boutique shops and effortless dining and entertainment. This custom-built home by highly regarded local builder, Pat Richter features a brand-new updated kitchen, backyard and many more recent upgrades! The designer kitchen includes white quartz countertops, elegant new cabinetry and Wolf and Subzero appliances! This home offers a warm and welcoming floor plan with abundant natural light perfect for relaxing and entertaining. The second floor features a luxurious master bedroom suite complete with fireplace, sitting room, enormous walk- in closet and incredible spa inspired bathroom with a spa tub, custom stone wall and water fall faucet feature. There are three additional spacious en-suite bedrooms all with large walk-in closets and each with their own attached bathroom. Brand new hardwood flooring was installed on the second floor in the bedrooms, and a second laundry room offers so much convenience. The stellar finished English basement level features brand new luxury flooring, as well as a wet bar equipped with ice maker, dishwasher, microwave, oven/range, and refrigerator. It does not stop there! A 5th bedroom, full bathroom, exercise room and plenty of storage complete the English basement level. Step outside into the private, spacious backyard featuring a brand-new Dura-Lock Patio with stand-up fire pit, built in gas grill with granite countertops and a beautiful new cedar fence. The dual furnaces, air conditioners, hot water heater and sump pumps are newer. This home just blocks away from the award-winning Libertyville district 70 Elementary School, Middle School and the Blue-Ribbon recipient, District 128 Libertyville High School.
Property Details
Price:
$1,499,000
MLS #:
MRD12597102
Status:
Active
Beds:
4
Baths:
6
Type:
Single Family
Subdivision:
Cambridge Knoll
Neighborhood:
greenoakslibertyville
Listed Date:
Apr 3, 2026
Finished Sq Ft:
7,399
Year Built:
2009
Schools
School District:
128
Elementary School:
Rockland Elementary School
Middle School:
Highland Middle School
High School:
Libertyville High School
Interior
Appliances
Double Oven, Microwave, Dishwasher, High End Refrigerator, Freezer, Washer, Dryer, Disposal, Trash Compactor, Stainless Steel Appliance(s), Wine Refrigerator, Cooktop, Range Hood, Front Controls on Range/Cooktop, Gas Cooktop, Gas Oven, Humidifier
Bathrooms
6 Full Bathrooms
Cooling
Central Air
Fireplaces Total
4
Flooring
Hardwood, Carpet, Wood
Heating
Natural Gas
Interior Features
Vaulted Ceiling(s), Hot Tub, Wet Bar, 1st Floor Full Bath, Built-in Features, Walk-In Closet(s), High Ceilings, Open Floorplan, Special Millwork, Dining Combo, Granite Counters, Separate Dining Room, Pantry, Quartz Counters
Laundry Features
Main Level, Upper Level, Gas Dryer Hookup, In Unit, Multiple Locations
Exterior
Accessibility Features
Accessible Hallway(s)
Architectural Style
Traditional
Community Features
Park, Curbs, Sidewalks, Street Lights, Street Paved
Construction Materials
Brick
Exterior Features
Outdoor Grill, Fire Pit, Other
Garage Spaces
3
Lot Features
Landscaped
Other Structures
Outdoor Kitchen
Parking Features
Asphalt, Garage Door Opener, Garage, Yes, Garage Owned, Attached
Parking Spots
3
Parking Total
3
Patio And Porch Features
Patio
Roof
Shake
Window Features
Window Treatments, Drapes, Bay Window(s), Blinds, Double Pane Windows, ENERGY STAR Qualified Windows, Garden Window(s), Screens, Wood Frames
Financial
HOA Fee Frequency
Not Applicable
HOA Includes
None
Tax Year
2024
Taxes
$29,497
Listing Agent & Office
Juliet Rojas
Baird & Warner
See this Listing
Mortgage Calculator
Map
Similar Listings Nearby


Copyright 2026. All rights reserved.
611 Ames Street
Libertyville, IL
Recent Comments