

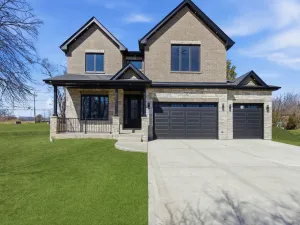
Welcome to 13751 Buchanan Drive, where high-end luxury meets impeccable design. Situated on a premium sized lot in highly desired Kettering Estates, this home has it all. This upscale home shows like a model. The open floor plan is thoughtful in its design…spacious yet comfortable, making this home an ideal choice. No expense was spared in this masterpiece. Upon entry, you will be amazed as you take in the stunning two-story foyer. Modern light fixtures illuminates the space drawing your attention to the one of a kind, floor to ceiling custom wainscot accent wall. Rich, dark hardwood flooring runs throughout the entire first floor and completes the space that leads to the spacious formal dining room. The dining area exudes natural elegance; deluxe customized cabinetry has been installed adding elevated sophistication and class. Walk through the hallway to find the roomy first floor office/den. Upgraded solid double doors opens into the room. The large windows provide nice views of the great backyard. Steps away from the office/den is the upgraded gourmet eat-in kitchen. Complete with many high-end finishes, the kitchen is a chef’s dream…white quartz countertops, modern light fixtures, recessed lighting, a farmhouse sink, sizable island with ample storage, beautiful custom cabinetry with crown molding, a coffee bar and luxury appliances. The walk-in pantry provides additional storage and organization. Separated by gorgeously unique wrapped columns, the family room is truly awe inspiring. In this two-story great room, floor to ceiling windows allow for natural light to pour into the space. Motorized custom window treatments help control light and temperature exposure in the area. The upgraded electric fireplace adds warmth to the space complimented by luxuriously upgraded millwork from mantle to ceiling. Finishing off the first floor is a half bathroom and an extra flex space suitable to be used as you desire. Dual staircases lead to the second floor. Generous loft space precedes entry to three spacious bedrooms, each with their own walk in closets. The primary suite is a sanctuary all its own. The grandiose bedroom provides comfort and tranquility perfect for restful nights. An equally massive walk in closet is equally impressive. The luxe, spa-like primary bathroom provides an oasis of relaxation and respite. Beautifully laid flooring, posh soaker tub and an upgraded oversized walk-in shower makes this space a retreat that cannot be outdone. Back downstairs, you’ll find the massive full unfinished basement with rough-in plumbing…a blank canvas with unlimited opportunity to make your own. The three car garage has upgraded epoxy floors providing a durable finish and ease of maintenance. Once you are done inside, enjoy quiet mornings and peaceful evenings on the comfortable front porch or in the professionally landscaped fenced backyard with finished patio providing a panoramic view of open land behind the home. The location of this home is ideal…close to parks, recreation, forest preserves, lakes and shopping. This home has it all. There is nothing left to do but move in!
Property Details
Price:
$989,000
MLS #:
MRD12590317
Status:
Active
Beds:
4
Baths:
3
Type:
Single Family
Subdivision:
Kettering Estates
Neighborhood:
lemont
Listed Date:
Mar 12, 2026
Finished Sq Ft:
3,770
Year Built:
2019
Schools
School District:
210
High School:
Lemont Twp High School
Interior
Appliances
Double Oven, Microwave, Dishwasher, High End Refrigerator, Washer, Dryer, Disposal, Stainless Steel Appliance(s), Cooktop
Bathrooms
2 Full Bathrooms, 1 Half Bathroom
Cooling
Central Air
Fireplaces Total
1
Flooring
Hardwood, Carpet
Heating
Natural Gas
Interior Features
Walk-In Closet(s), High Ceilings, Open Floorplan, Special Millwork, Separate Dining Room, Pantry, Quartz Counters
Laundry Features
Upper Level, In Unit
Exterior
Community Features
Park, Curbs, Sidewalks, Street Lights, Street Paved
Construction Materials
Brick, Other
Garage Spaces
3
Lot Features
Landscaped, Backs to Open Grnd
Other Structures
None
Parking Features
Asphalt, Garage Door Opener, Yes, Garage Owned, Attached, Garage
Parking Spots
3
Parking Total
3
Patio And Porch Features
Patio
Roof
Asphalt
Window Features
Window Treatments, Drapes, Blinds, Screens, Shades
Financial
HOA Fee
$365
HOA Fee Frequency
Annually
HOA Includes
None
Tax Year
2024
Taxes
$14,208
Listing Agent & Office
Calvina Banner
Keller Williams Infinity
See this Listing
Mortgage Calculator
Map
Similar Listings Nearby


Copyright 2026. All rights reserved.
13751 Buchanan Drive
Lemont, IL
Recent Comments