

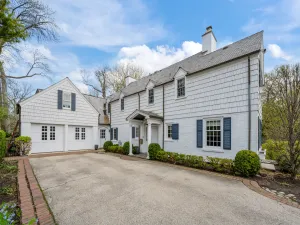
This is a rare opportunity to own a remarkable piece of architectural history. Designed by legendary architect Howard Van Doren Shaw, The Gatehouse at Havenwood is the last remaining structure from steel magnate Edward Ryerson’s internationally acclaimed Havenwood estate, once spanning 32 magnificent acres along the shores of Lake Michigan. Set on 1.31 beautifully landscaped acres, the Gatehouse has been thoughtfully restored and extensively renovated to blend modern luxury with extraordinary historic character. Originally built to house the estate staff, the property later served an order of monks after the Depression before passing into private ownership in the 1980s. Today, the current owners’ meticulous restoration has preserved and uncovered original architectural details while transforming the home into a sophisticated and highly livable residence. The grounds themselves are rich in history, featuring restored stone pillars and landscape elements designed by renowned landscape architect Jens Jensen as part of the original Ryerson estate. Enter the through the iconic central arch and private rear entrance into an elegant formal living area. Beyond, a stunning open-concept kitchen and breakfast room have been completely reimagined with custom cabinetry, Carrara marble, Visual Comfort lighting, Kohler fixtures, and a dramatic full-height stone backsplash and hood. The kitchen flows seamlessly into the dining area and restored outdoor porch, shaded by a magnificent 200-year-old oak tree. A newly revealed full-wall archway-once leading to the estate greenhouses-now opens to a sophisticated family room with dry bar and access to the luxurious primary suite. The serene suite features French doors opening to a private patio overlooking the grounds, a beautifully appointed dressing room with built-in cabinetry, secondary laundry, and thoughtfully incorporated transom windows that fill the space with natural light while maintaining privacy. The spa-inspired primary bath includes heated floors, a walk-in shower, soaking tub, separate water closet, and exquisite custom stonework. The second level offers three additional bedrooms, a private office, and two fully renovated bathrooms, including one ensuite. The lower level includes a secondary entrance beneath the archway leading to a functional mudroom, recreation space, and full laundry area. Significant infrastructure improvements include newer mechanical systems (2022-2025), drain tile installation, and a newly replaced asphalt roof and copper gutters on the addition in 2025. On the opposite side of the archway sits the impressive four-car, high-ceiling garage building, ideal for car collectors or hobbyists. The adjoining garden bay wing offers flexible workshop, studio, or storage space for smaller vehicles and bicycles. Above the garage, the fully renovated Coachman’s Apartment provides nearly 1,100 square feet of exceptional auxiliary living space. Perfect for guests, extended family, nanny quarters, rental income, or a private office, the apartment features an open-concept kitchen and living area, three bedrooms, two full baths-including one with the restored original clawfoot tub and historic transom windows-and in-unit laundry.Listed on the National Register of Historic Places, The Gatehouse at Havenwood may also qualify for significant historic renovation tax benefits. A truly irreplaceable residence where architectural pedigree, modern comfort, and timeless elegance converge.
Property Details
Price:
$2,299,999
MLS #:
MRD12645777
Status:
Active Under Contract
Beds:
7
Baths:
6
Type:
Single Family
Neighborhood:
lakeforest
Listed Date:
May 21, 2026
Finished Sq Ft:
5,500
Year Built:
1912
Schools
School District:
115
Elementary School:
Sheridan Elementary School
Middle School:
Deer Path Middle School
High School:
Lake Forest High School
Interior
Appliances
Range, Dishwasher, Refrigerator, Bar Fridge, Washer, Dryer, Wine Refrigerator, Range Hood
Bathrooms
5 Full Bathrooms, 1 Half Bathroom
Cooling
Central Air
Flooring
Hardwood
Heating
Natural Gas, Forced Air, Radiator(s), Radiant Floor
Interior Features
Wet Bar, 1st Floor Bedroom, In-Law Floorplan, 1st Floor Full Bath, Built-in Features
Laundry Features
Main Level, In Unit, Multiple Locations
Exterior
Construction Materials
Stucco
Garage Spaces
4
Parking Features
Gravel, Yes, Garage Owned, Attached, Garage
Parking Spots
4
Parking Total
4
Roof
Asphalt, Slate
Financial
HOA Fee Frequency
Not Applicable
HOA Includes
None
Tax Year
2025
Taxes
$27,709
Listing Agent & Office
Lane Klein
Compass
See this Listing
Mortgage Calculator
Map
Similar Listings Nearby


Copyright 2026. All rights reserved.
955 E Ringwood Road
Lake Forest, IL
Recent Comments