

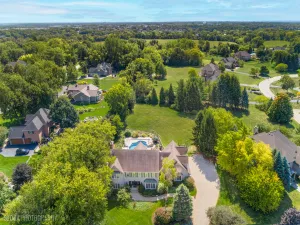
Perfectly placed on a picturesque cul-de-sac within the prestigious gated community of The Woods of Ivanhoe, this exceptional brick and stone residence blends refined luxury with timeless sophistication. Set on beautifully landscaped grounds-now enhanced with a NEW Brava Shake roof (50 year guaranteed composite) and gutter system, as well as a NEW sprinkler system-the home welcomes you with an expertly restored brick driveway and front walkway, offering pristine curb appeal. Step inside to discover a sun-filled interior where soaring ceilings and an open-concept floor plan create a seamless flow throughout 4 bedrooms and 4.1 baths. The heart of the home is an exquisite kitchen featuring high-end stainless steel appliances, custom cabinetry, and a spacious butler’s pantry. Warmth and ambiance radiate from four stunning gas fireplaces, each a focal point in the living spaces. A private main-level office, elegant living and dining rooms, and a large family room offer ideal functionality for both everyday living and entertaining. Upstairs, you’ll find generously sized bedrooms with walk-in closets, a luxurious primary suite with a spa-inspired bath and show-stopping closet, plus a second-floor laundry room for added convenience. The finished English lower level provides additional living space, including a full bath, gym area, and abundant storage. Outside, a refreshed deck offers the perfect backdrop for peaceful outdoor living. The 3-car Heated garage features epoxy flooring and custom slat wall storage. Residents also have the option to join the neighboring Ivanhoe Club with a social or golf membership, offering a rare opportunity to enjoy exclusive amenities just moments from home. Few communities offer this blend of privacy, prestige, and lifestyle. HOA-$307.33. 4,019 sq ft with an additional 2,057 sq ft in the basement.
Property Details
Price:
$1,125,000
MLS #:
MRD12641525
Status:
Active
Beds:
4
Baths:
5
Type:
Single Family
Subdivision:
Woods of Ivanhoe
Neighborhood:
ivanhoemundelein
Listed Date:
May 21, 2026
Finished Sq Ft:
4,019
Year Built:
2008
Schools
School District:
120
Elementary School:
Fremont Elementary School
Middle School:
Fremont Middle School
High School:
Mundelein Cons High School
Interior
Appliances
Double Oven, Microwave, Dishwasher, Refrigerator, Bar Fridge, Washer, Dryer, Disposal, Humidifier
Bathrooms
4 Full Bathrooms, 1 Half Bathroom
Cooling
Central Air, Zoned
Fireplaces Total
4
Flooring
Hardwood
Heating
Natural Gas, Forced Air
Interior Features
Cathedral Ceiling(s), Walk-In Closet(s), High Ceilings, Coffered Ceiling(s), Open Floorplan, Granite Counters, Separate Dining Room
Exterior
Community Features
Clubhouse, Pool, Tennis Court(s), Curbs, Gated, Street Lights, Street Paved
Construction Materials
Brick, Stone
Garage Spaces
3
Lot Features
Cul-De-Sac, Wooded
Parking Features
Brick Driveway, Garage Door Opener, Heated Garage, Yes, Garage Owned, Attached, Garage
Parking Spots
3
Parking Total
3
Patio And Porch Features
Deck
Roof
Other
Financial
HOA Fee
$307
HOA Fee Frequency
Monthly
HOA Includes
Insurance, Security, TV/Cable, Scavenger, Internet
Tax Year
2024
Taxes
$18,574
Listing Agent & Office
Gina Shad
@properties Christie’s International Real Estate
See this Listing
Mortgage Calculator
Map
Similar Listings Nearby


Copyright 2026. All rights reserved.
21776 Jupiter Court
Ivanhoe, IL
Recent Comments