

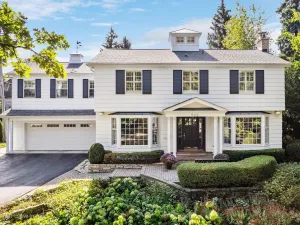
Welcome to this beautifully cared-for stately solid brick home ideally located in the heart of Hinsdale and Madison Elementary. Set up high on a lovely corner lot, the home makes a striking first impression leading to the front entrance. Inside, a spacious two-story foyer welcomes you, setting the tone for the warmth and comfort found throughout. The main level features a seamless flow between living spaces, including a formal dining room that opens to a beautifully appointed kitchen. Here, you’ll find custom cabinetry, granite countertops, stainless steel high-end appliances, a center island, and an additional island with breakfast bar seating – perfect for gathering. A glass door leads to a cozy back patio and a fully fenced-in yard, ideal for relaxing or entertaining. The inviting family room, centered around a fireplace, offers a comfortable retreat, while a separate living room and private office provide flexibility for today’s lifestyle. Large mudroom off the garage and first-floor laundry are great for a busy lifestyle. Upstairs, the primary suite is a peaceful haven with a walk-in closet and a spacious bath featuring a dual vanity, walk-in shower, and soaking tub. Three additional bedrooms, one bedroom is ensuite, and the other two have a large full bath between them. The fully finished basement expands the living space with a large above-ground window allowing for an abundance of natural light, a large recreation room, a fifth bedroom, a full bathroom, and ample storage. This home has been thoughtfully maintained with updates including a newer HVAC, Roof replaced in 2022, and a new fence. A two-car attached garage adds convenience. Lovingly cared for over the years, and ready for its next chapter and family to make it their own. Perfectly positioned on an oversized 72×132 lot just blocks from Madison Elementary, HMS and Hinsdale Central, the train, parks, charming downtown restaurants, and boutique shops, this home also offers an easy commute – approximately 30 minutes to both area airports and downtown Chicago.
Property Details
Price:
$1,450,000
MLS #:
MRD12628099
Status:
Active
Beds:
4
Baths:
5
Type:
Single Family
Neighborhood:
hinsdale
Listed Date:
May 27, 2026
Finished Sq Ft:
4,710
Year Built:
1998
Schools
School District:
86
Elementary School:
Madison Elementary School
Middle School:
Hinsdale Middle School
High School:
Hinsdale Central High School
Interior
Appliances
Range, Microwave, Dishwasher, High End Refrigerator, Washer, Dryer, Stainless Steel Appliance(s), Range Hood
Bathrooms
4 Full Bathrooms, 1 Half Bathroom
Below Grade Finished Area
1344
Cooling
Central Air, Zoned
Fireplaces Total
1
Flooring
Hardwood, Wood
Heating
Natural Gas, Zoned
Interior Features
Wet Bar, Walk-In Closet(s), High Ceilings
Laundry Features
Main Level, Sink
Exterior
Community Features
Park, Pool, Street Paved
Construction Materials
Brick
Garage Spaces
2
Lot Features
Corner Lot, Landscaped, Mature Trees
Parking Features
Asphalt, Garage Door Opener, Yes, Garage Owned, Attached, Garage
Parking Spots
2
Parking Total
2
Patio And Porch Features
Patio
Roof
Asphalt
Window Features
Window Treatments
Financial
HOA Fee Frequency
Not Applicable
HOA Includes
None
Tax Year
2024
Taxes
$21,900
Listing Agent & Office
Kris Berger
Compass
See this Listing
Mortgage Calculator
Map
Similar Listings Nearby



Copyright 2026. All rights reserved.
800 W 7th Street
Hinsdale, IL
Recent Comments