

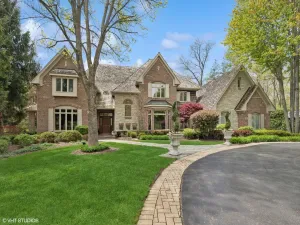
Historic Queen Anne mansion on Lake Michigan! Set on a private 3/4 acre, surrounded on three sides by park, ravine, and Lake, adding “borrowed landscape”. Premier location within the “Fort Sheridan” neighborhood of Highland Park, offering parks, nearby restaurants, walking trails, beach, and many cultural activities. NuHaus kitchen overlooks Lake. Gorgeous views everywhere. Master Bedroom retreat w/fireplace and 2 balconies. Indoor lap pool with ozone treatment (no chlorine), separate HVAC/air filtration system. Pool area has door/large windows to outside, use year-round! First floor bedroom with full bath for guests. Second floor library and additional family room. Newly finished lower level has wine room, play areas, billiards room, and more. Freshly renovated laundry has a dog shower! Meticulously rehabbed with newer mechanical systems, whole house hospital-grade air purification system. Windows were removed, restored, and returned. Large lawn area for play, plus a path to your private overlook for morning coffee. Bluff is maintained by Forest Preserve and is a designated Dark Sky area- see the stars from your bedroom window. 4 car tandem garage. Choice of elementary school. The history! Patton lived around the corner, Teddy Roosevelt spent time here. Stroll or bicycle to restaurants from this thriving community with parks, playgrounds, beach, nature trails, and arts. Is your family Musically talented? Midwest Young Artists has classes, concerts, and opportunities for all school ages. Fine Arts are at the Rotblatt & Amrany Fine Art Studio. Outdoorsy? There are so many nearby water and land activities with Forest Preserves and Park District. Families from all over the world have made this vibrant community home. This is the lifestyle you’ve earned.
Property Details
Price:
$3,800,000
MLS #:
MRD12662752
Status:
Active
Beds:
7
Baths:
7
Type:
Single Family
Neighborhood:
highlandpark
Listed Date:
May 30, 2026
Finished Sq Ft:
7,891
Year Built:
1890
Schools
School District:
113
Elementary School:
Wayne Thomas Elementary School
Middle School:
Northwood Junior High School
High School:
Highland Park High School
Interior
Appliances
Double Oven, Range, Microwave, Dishwasher, High End Refrigerator, Bar Fridge, Washer, Dryer, Stainless Steel Appliance(s), Wine Refrigerator
Bathrooms
6 Full Bathrooms, 1 Half Bathroom
Cooling
Central Air
Fireplaces Total
8
Flooring
Hardwood
Heating
Natural Gas
Interior Features
Sauna, 1st Floor Bedroom, In-Law Floorplan, 1st Floor Full Bath, Walk-In Closet(s), Bookcases, Center Hall Plan, Coffered Ceiling(s), Historic/Period Mlwk
Laundry Features
Gas Dryer Hookup, In Unit, Sink
Exterior
Architectural Style
Queen Anne
Community Features
Park, Lake, Street Lights, Street Paved
Construction Materials
Brick, Stone
Garage Spaces
4
Lot Features
Cul-De-Sac, Forest Preserve Adjacent, Nature Preserve Adjacent, Landscaped, Mature Trees
Parking Features
Garage Door Opener, Tandem, Yes, Garage Owned, Attached, Garage
Parking Spots
4
Parking Total
4
View
Water
Waterfront Features
Lake Front, Waterfront
Financial
HOA Fee Frequency
Not Applicable
HOA Includes
None
Tax Year
2024
Taxes
$58,380
Listing Agent & Office
Eileen Campbell
Jameson Sotheby’s International Realty
See this Listing
Mortgage Calculator
Map
Similar Listings Nearby


Copyright 2026. All rights reserved.
34 Logan Loop
Highland Park, IL
Recent Comments