

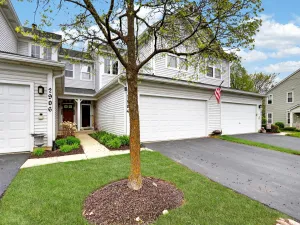
Welcome to this wonderfully appointed two-bedroom, 1.1-bath end-unit townhome in Gurnee – offering an exceptional floor plan, desirable features throughout, and an unbeatable price point for a two-car garage townhome in today’s market. Don’t wait on this one! The main level impresses with a bright and open living and dining room combination – perfect for entertaining and everyday living alike. The kitchen offers solid cabinet space to keep everything organized and within reach. And with not one, but two gas-starter fireplaces – one on each level – you’ll enjoy a cozy, warm ambiance throughout the home no matter the season. The layout here is truly a standout. The upper level is anchored by a generous family room with a wet bar, thoughtfully positioned between the two large bedrooms to provide exceptional privacy – a smart and functional design that sets this home apart. The spacious primary bedroom enjoys its own private balcony overlooking a peaceful, serene setting – the perfect place to start your morning or unwind in the evening. As an end unit, you’ll appreciate the added privacy, extra natural light, and open feel that only a corner position can provide. The complex itself offers plenty of open green space to relax, stroll, and enjoy the outdoors. With a two-car garage, a terrific floor plan, and a price that simply can’t be beat, this Gurnee townhome is an outstanding opportunity.
Property Details
Price:
$239,000
MLS #:
MRD12647693
Status:
Active
Beds:
2
Baths:
2
Type:
Condo
Subdivision:
Woodland Hills
Neighborhood:
gurnee
Listed Date:
May 13, 2026
Finished Sq Ft:
1,320
Year Built:
1987
Schools
School District:
121
Elementary School:
Woodland Elementary School
Middle School:
Woodland Middle School
High School:
Warren Township High School
Interior
Appliances
Range, Dishwasher, Refrigerator, Washer, Dryer, Disposal
Bathrooms
1 Full Bathroom, 1 Half Bathroom
Cooling
Central Air
Fireplaces Total
2
Heating
Natural Gas, Forced Air
Interior Features
Walk-In Closet(s)
Laundry Features
Main Level, Washer Hookup, In Unit, In Kitchen, Laundry Closet
Exterior
Common Walls
End Unit
Construction Materials
Vinyl Siding
Exterior Features
Balcony
Garage Spaces
2
Lot Features
Common Grounds
Parking Features
Asphalt, Garage Door Opener, Yes, Garage Owned, Attached, Garage
Parking Spots
2
Parking Total
2
Roof
Asphalt
Window Features
Screens
Financial
HOA Fee
$319
HOA Fee Frequency
Monthly
HOA Includes
Insurance, Exterior Maintenance, Lawn Care, Scavenger, Snow Removal
Tax Year
2024
Taxes
$6,312
Listing Agent & Office
Megan Parr
RE/MAX Top Performers
See this Listing
Mortgage Calculator
Map
Similar Listings Nearby



Copyright 2026. All rights reserved.
17490 W Chestnut Lane #10D
Gurnee, IL
Recent Comments