

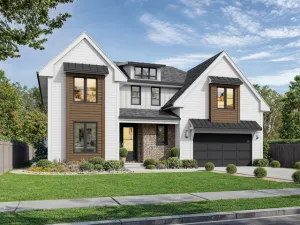
An entertainer’s dream with incredible space and versatility, this custom-built oversized all-brick residence on nearly half an acre delivers timeless North Shore style with room for everyone. Inspired by the famous Home Alone home and lovingly maintained by its original owner, the property offers five bedrooms on the second floor, with a total of five full bathrooms, two half bathrooms across three finished levels (6600+ sq ft), plus a 1,000-square-foot attic suite ready to transform into an art studio, play room, or additional living space. The heart of the home is the chef’s kitchen featuring granite countertops, Viking cooktop, KitchenAid appliances including 2023 ovens, and custom cherry “Plain and Fancy” cabinetry. A walk-in pantry and butler’s pantry make hosting effortless while formal and informal living spaces flow beautifully for gatherings. Hardwood floors, crown molding, custom built-ins, and two wood-burning fireplaces create a warm and inviting atmosphere throughout. The finished basement was designed for fun, featuring theater seating with an 80-inch 3D TV, built-in shelving, fireplace, and a full wet bar with dishwasher, refrigerator, and wine cooler- perfect for game nights, movie nights, or watching the big game. Outside, the professionally designed yard showcases over $150,000 in landscaping and hardscaping including a paver patio with outdoor fireplace, koi pond, mature privacy landscaping, vegetable garden with fruit trees and berries, irrigation system, and a fully fenced yard ideal for gatherings and outdoor entertaining. A standout feature is the second-floor “West Wing,” accessed by a private staircase, offering its own bedroom, full bath with heated floors, living room, and independent HVAC- perfect for guests, in-law suite, nanny suite, man cave, game room or deluxe office space. The oversized three-car garage includes brand-new polyurea floors, built-in workbench, and storage cabinetry. Located within walking distance to Hoffman Elementary and Springman Middle School, near parks, Metra stations, The Glen Town Center, Glenview Public Golf Course, and just 15 minutes to O’Hare Airport. Homes with this level of space, craftsmanship, and entertainment potential rarely come to market. Full Feature Sheet available upon request.
Property Details
Price:
$2,699,000
MLS #:
MRD12585708
Status:
Active
Beds:
6
Baths:
7
Type:
Single Family
Subdivision:
Park Manor
Neighborhood:
glenviewgolf
Listed Date:
Mar 12, 2026
Finished Sq Ft:
4,689
Year Built:
2000
Schools
School District:
225
Elementary School:
Henking Elementary School
Middle School:
Springman Middle School
High School:
Glenbrook South High School
Interior
Appliances
Double Oven, Microwave, Dishwasher, High End Refrigerator, Bar Fridge, Washer, Dryer, Disposal, Stainless Steel Appliance(s), Wine Refrigerator, Gas Cooktop, Humidifier
Bathrooms
5 Full Bathrooms, 2 Half Bathrooms
Below Grade Finished Area
2000
Cooling
Central Air, Zoned, Dual
Fireplaces Total
2
Flooring
Hardwood
Heating
Natural Gas, Electric, Forced Air, Radiant, Indv Controls, Zoned, Radiant Floor
Interior Features
Vaulted Ceiling(s), Wet Bar, In-Law Floorplan, 1st Floor Full Bath, Built-in Features, Walk-In Closet(s), Bookcases, High Ceilings, Special Millwork, Granite Counters, Separate Dining Room, Pantry
Laundry Features
Main Level, Upper Level, Gas Dryer Hookup, In Unit, Common Area, In Bathroom, Laundry Chute, Multiple Locations, Sink
Exterior
Architectural Style
Colonial
Community Features
Park, Tennis Court(s), Curbs, Sidewalks, Street Lights, Street Paved
Construction Materials
Brick, Cedar
Fencing
Fenced
Garage Spaces
3
Lot Features
Landscaped, Garden
Other Structures
Shed(s)
Parking Features
Concrete, Garage Door Opener, Yes, Garage Owned, Attached, Garage
Parking Spots
3
Parking Total
3
Patio And Porch Features
Patio, Screened
Roof
Asphalt
Window Features
Screens, Skylight(s), Insulated Windows, Plantation Shutters
Financial
HOA Fee Frequency
Not Applicable
HOA Includes
None
Tax Year
2024
Taxes
$23,773
Listing Agent & Office
Thomas Gosse
Berkshire Hathaway HomeServices Chicago
See this Listing
Mortgage Calculator
Map
Similar Listings Nearby


Copyright 2026. All rights reserved.
2142 Harrison Street
Glenview, IL
Recent Comments