

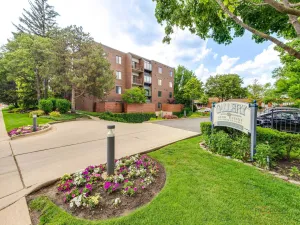
Welcome home to this spacious and beautifully updated condo in highly sought-after Orchard Glen, featuring serene courtyard and pool views from your private balcony. The open-concept layout offers an eat-in kitchen with pantry overlooking the bright and inviting living room-perfect for everyday living and entertaining. Thoughtful upgrades throughout include maple hardwood floors, a beautifully renovated kitchen with granite countertops, updated lighting, under-cabinet lighting, backsplash, newer appliances, and a new refrigerator (2022). The oversized primary suite features a walk-in closet with custom shelving, an updated private bath, and added in-unit safe. Both bathrooms have been tastefully updated, including new toilets installed in 2026. Additional improvements include replaced balcony sliding doors, Climate Guard window treatments, Nest thermostat, freshly painted living room and hallway, and newly tiled and painted utility and laundry rooms with newer washer/dryer. Enjoy the convenience of heated garage parking, bike storage, extra storage space, party room, recently updated elevator, plenty of on-site parking for guests, new Butterfly video doorbell system, and heated swimming pool just in time for Summer. Pet-friendly building in an unbeatable location-just steps to Metra, downtown shopping and dining, with a bus stop right out front. Hurry this one won’t last!
Property Details
Price:
$385,000
MLS #:
MRD12652162
Status:
Active
Beds:
2
Baths:
2
Type:
Condo
Subdivision:
Orchard Glen
Neighborhood:
glenviewgolf
Listed Date:
May 21, 2026
Finished Sq Ft:
1,350
Year Built:
1978
Schools
School District:
225
Elementary School:
Lyon Elementary School
Middle School:
Springman Middle School
High School:
Glenbrook South High School
Interior
Appliances
Range, Refrigerator, Washer, Dryer, Disposal
Bathrooms
2 Full Bathrooms
Cooling
Central Air
Flooring
Hardwood, Laminate
Heating
Electric, Forced Air
Interior Features
Storage
Laundry Features
Washer Hookup, In Unit
Exterior
Association Amenities
Bike Room/Bike Trails, Elevator in Residence, Storage, Party Room, Pool, Security Door Lock(s), Elevator(s), Intercom
Construction Materials
Brick
Exterior Features
Balcony
Garage Spaces
1
Lot Features
Common Grounds
Parking Features
Asphalt, Garage Door Opener, Heated Garage, Yes, Garage Owned, Attached, Garage
Parking Spots
1
Parking Total
1
Roof
Rubber
Window Features
Screens, Blinds, Window Treatments, Vinyl Frames
Financial
HOA Fee
$698
HOA Fee Frequency
Monthly
HOA Includes
Water, Parking, Insurance, Pool, Exterior Maintenance, Lawn Care, Scavenger, Snow Removal
Tax Year
2024
Taxes
$4,829
Listing Agent & Office
Bucky Cross
Baird & Warner
See this Listing
Mortgage Calculator
Map
Similar Listings Nearby






Copyright 2026. All rights reserved.
706 WAUKEGAN Road #206-C
Glenview, IL
Recent Comments