

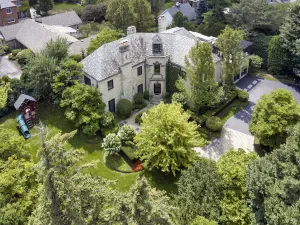
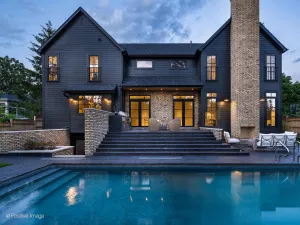
Set on over half an acre in coveted East Glencoe-just moments from the lake and the heart of downtown-this remarkable 6 bedroom, 6.2bath estate delivers a rare fusion of grand scale, refined sophistication, and enduring architectural beauty. A striking facade and custom curved front door welcome you into a and dramatic foyer where a sweeping staircase and Juliette balcony establish an unforgettable first impression. The circular entry opens to a richly appointed private office with custom millwork and elegant French doors. Expansive formal rooms off the front hall include an expansive living room with fireplace, a beautifully proportioned dining room ideal for memorable gatherings, and a formal powder room. The chef’s kitchen is a standout, showcasing top tier appliances, a generous island, and a walk-in pantry, all flowing effortlessly into a vaulted, light filled breakfast room. The adjoining family room with dramatic ceilings and a second fireplace offers impressive volume and warmth, with every main living space overlooking one of the Village’s most breathtaking, professionally designed landscapes-complete with multiple terraced stone seating and dining areas for dining, lounging, and entertaining. A serene first floor guest suite enjoys views of the grounds and exceptional privacy. A large mudroom, sunny laundry room, and heated attached three car garage complete the main level. Upstairs, the primary suite with vaulted ceilings is a true retreat-quietly tucked away from the other bedrooms and featuring a spa inspired bath, a third fireplace, dual walk-in closets, and an elegant sitting room. Four additional bedrooms are generously scaled: two with ensuite baths and spacious closets, and two connected by a beautifully executed Jack and Jill with private dressing areas. The lower level elevates everyday living with two large recreation rooms, a fully outfitted gym, full bath, wet bar with Subzero mini-fridge, refrigerated wine cellar, and abundant storage. Perfectly positioned within the acclaimed Glencoe school system and New Trier High School district, this is a truly exceptional home in one of the North Shore’s most sought-after settings.
Property Details
Price:
$3,495,000
MLS #:
MRD12644063
Status:
Active
Beds:
6
Baths:
8
Type:
Single Family
Neighborhood:
glencoe
Listed Date:
May 22, 2026
Finished Sq Ft:
6,542
Year Built:
1995
Schools
School District:
203
Elementary School:
South Elementary School
Middle School:
Central School
High School:
New Trier Twp H.S. Northfield/Wi
Interior
Appliances
Range, Microwave, Dishwasher, High End Refrigerator, Washer, Dryer, Disposal, Range Hood, Gas Cooktop, Gas Oven
Bathrooms
6 Full Bathrooms, 2 Half Bathrooms
Cooling
Central Air
Fireplaces Total
2
Flooring
Hardwood, Carpet
Heating
Natural Gas, Forced Air
Interior Features
Vaulted Ceiling(s), Wet Bar, 1st Floor Bedroom, 1st Floor Full Bath, Built-in Features, Walk-In Closet(s), Bookcases, Open Floorplan, Separate Dining Room, Paneling, Pantry
Laundry Features
Main Level
Exterior
Architectural Style
French Provincial
Community Features
Park, Lake, Curbs, Sidewalks, Street Lights, Street Paved
Construction Materials
Brick
Garage Spaces
3
Parking Features
Asphalt, Garage Door Opener, Yes, Attached, Garage
Parking Spots
3
Parking Total
3
Patio And Porch Features
Patio
Roof
Tile
Window Features
Screens, Window Treatments, Drapes
Financial
HOA Fee Frequency
Not Applicable
HOA Includes
None
Tax Year
2024
Taxes
$76,385
Listing Agent & Office
Mary Grant
@properties Christie’s International Real Estate
See this Listing
Mortgage Calculator
Map
Similar Listings Nearby


Copyright 2026. All rights reserved.
397 Palos Road
Glencoe, IL
Recent Comments