

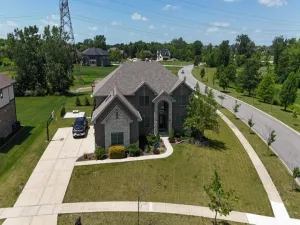
Welcome to Olde Stone Village, one of Frankfort’s most sought-after communities, where elevated design and high-end finishes set the standard. Now offered at an exceptional value, this like-new home is defined by its scale, thoughtful layout, and refined finishes, offering a level of comfort and livability that stands apart. A striking brick and stone exterior sets the tone, opening to a dramatic two-story foyer and sweeping staircase that immediately establishes a sense of scale and presence. Rich hickory hardwood flooring flows throughout the main level and into the primary suite, complemented by crown molding, custom millwork, and a coffered ceiling that adds depth and character to the private office. The kitchen is both refined and functional, featuring custom cabinetry, quartz countertops, a spacious pantry, and a full suite of high-end appliances, including a double oven and oversized glass-door refrigerator and full size freezer. It flows seamlessly to the family room, where a marble fireplace and custom built-ins create a warm, elevated gathering space designed for everyday living and entertaining alike. Upstairs, the primary suite offers a true retreat with hardwood flooring, a soaking tub, separate shower, and an expansive walk-in closet. A private guest suite with its own full bath provides ideal accommodations, while two additional bedrooms are connected by a Jack and Jill layout. A generously sized second-floor laundry room adds convenience exactly where it’s needed. The outdoor space is designed for both entertaining and unwinding, featuring an expansive patio, built-in fire pit, and a fully equipped outdoor kitchen with grill, refrigerator, bar seating,tv mount and built-in speakers and covered pergola. Professionally designed landscaping and custom lighting create an inviting setting day and night. A brick paver driveway leads to a split 3-car garage with exceptional storage and flexibility, including space ideal for a potential golf simulator or additional hobby area. The full unfinished basement with rough-in plumbing offers the opportunity to create additional living space tailored to your needs. Perfectly positioned in an exclusive setting with open space across the street, this home offers views and a setting that feels both refined and serene. Centrally located and surrounded by top-rated, award-winning schools, all just moments from charming downtown Frankfort.
Property Details
Price:
$995,000
MLS #:
MRD12638369
Status:
Active Under Contract
Beds:
4
Baths:
4
Type:
Single Family
Subdivision:
Olde Stone Village
Neighborhood:
frankfort
Listed Date:
May 5, 2026
Finished Sq Ft:
3,600
Year Built:
2020
Schools
School District:
210
Elementary School:
Chelsea Elementary School
Middle School:
Hickory Creek Middle School
High School:
Lincoln-Way East High School
Interior
Appliances
Double Oven, Microwave, Dishwasher, Refrigerator, Washer, Dryer, Disposal, Stainless Steel Appliance(s), Cooktop
Bathrooms
3 Full Bathrooms, 1 Half Bathroom
Cooling
Central Air
Fireplaces Total
1
Flooring
Hardwood
Heating
Natural Gas, Forced Air, Zoned
Interior Features
Vaulted Ceiling(s), Built-in Features, Walk-In Closet(s), Bookcases, High Ceilings, Coffered Ceiling(s), Open Floorplan
Laundry Features
Upper Level
Exterior
Community Features
Park, Curbs, Sidewalks, Street Paved
Construction Materials
Brick, Stone
Exterior Features
Fire Pit
Garage Spaces
3
Lot Features
Landscaped, Pie Shaped Lot
Parking Features
Brick Driveway, Garage Door Opener, Garage, Yes, Garage Owned, Attached
Parking Spots
3
Parking Total
3
Patio And Porch Features
Patio
Roof
Asphalt
Window Features
Screens
Financial
HOA Fee
$750
HOA Fee Frequency
Annually
HOA Includes
Other
Tax Year
2024
Taxes
$23,220
Listing Agent & Office
Jessica Jakubowski
@properties Christie’s International Real Estate
See this Listing
Mortgage Calculator
Map
Similar Listings Nearby


Copyright 2026. All rights reserved.
11529 Torino Way
Frankfort, IL
Recent Comments