

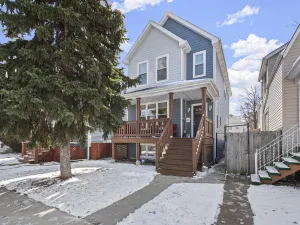
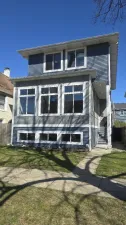
Luxury & Charm! This Home is Newly Renovated Top to Bottom. Immaculate 4-bed (include 2 Primary Suites, one is located on the first floor), 4.1-bath Home w/ Finished Lower Level. Great Design & Spacious! Over 3,000 Sq/Ft of Living Space, 2 Car Garage, & Private Side Drive. Great Home for Extended Families, In-Law Living, or Just Starting Out. Features: Gleaming hardwood floors, custom blinds, & designer lighting throughout. Showcasing the inviting living room with crown molding, cozy fireplace & abundance of windows that flood the space with natural light, a spacious formal dining room & stunning staircase. Custom kitchen boasts quartz countertops, a huge island, stainless steel appliances, walk-in pantry, & sliding door to the outdoor living space. The main-floor primary offers a large closet, a double vanity, shower & linen closet. The second-level primary suite includes a walk-in closet, additional closet, and a luxurious master bath with double vanity, deep soaker tub, and separate shower. Two more bedrooms and a full hall bath complete the upper level. The finished walk out lower level is ideal for entertaining and hobbies, featuring a large family room, huge recreation room, full bath, laundry room, sitting area, a summer kitchen with quartz counters and island, and ample storage. Newer: windows, roof, furnace, central air-dual zone, water heater, and 200-amp electrical service. Enjoy the tranquil backyard with a 17′ x 15′ brick patio, a lounging swing, overhead party door, firewood storage and privacy fence. Location: Only minutes to the Village Circle, library, and recreation center with bocce, pickleball, summer camp, golf simulators, aquatic center, senior activities, and more. Enjoy the Suburban Lifestyle with the Convenience of the City. Easy access to Metra and I90/1-94/1-290/1-294, plus Green and Blue Lines and O’Hare Airport. Nothing to do but move in and enjoy. Fall in Love with the Home, Community, & Lifestyle!
Property Details
Price:
$767,404
MLS #:
MRD12626894
Status:
Active
Beds:
4
Baths:
5
Type:
Single Family
Neighborhood:
elmwoodpark
Listed Date:
Apr 29, 2026
Finished Sq Ft:
3,075
Schools
School District:
401
Interior
Appliances
Range, Microwave, Dishwasher, Washer, Dryer, Stainless Steel Appliance(s), Water Purifier, Water Purifier Owned
Bathrooms
4 Full Bathrooms, 1 Half Bathroom
Below Grade Finished Area
1083
Cooling
Central Air
Fireplaces Total
1
Flooring
Hardwood
Heating
Natural Gas
Interior Features
1st Floor Bedroom, In-Law Floorplan, 1st Floor Full Bath, Built-in Features, Walk-In Closet(s), Pantry, Quartz Counters
Laundry Features
Gas Dryer Hookup, In Unit
Exterior
Construction Materials
Vinyl Siding, Brick
Garage Spaces
2
Parking Features
Concrete, Garage Door Opener, Yes, Detached, Garage
Parking Spots
4
Parking Total
4
Roof
Asphalt
Window Features
Skylight(s), Drapes, Screens, Window Treatments
Financial
HOA Fee Frequency
Not Applicable
HOA Includes
None
Tax Year
2025
Taxes
$9,946
Listing Agent & Office
Theresa Hannah
HomeSmart Connect LLC
See this Listing
Mortgage Calculator
Map
Similar Listings Nearby


Copyright 2026. All rights reserved.
2937 N 74th Court
Elmwood Park, IL
Recent Comments