

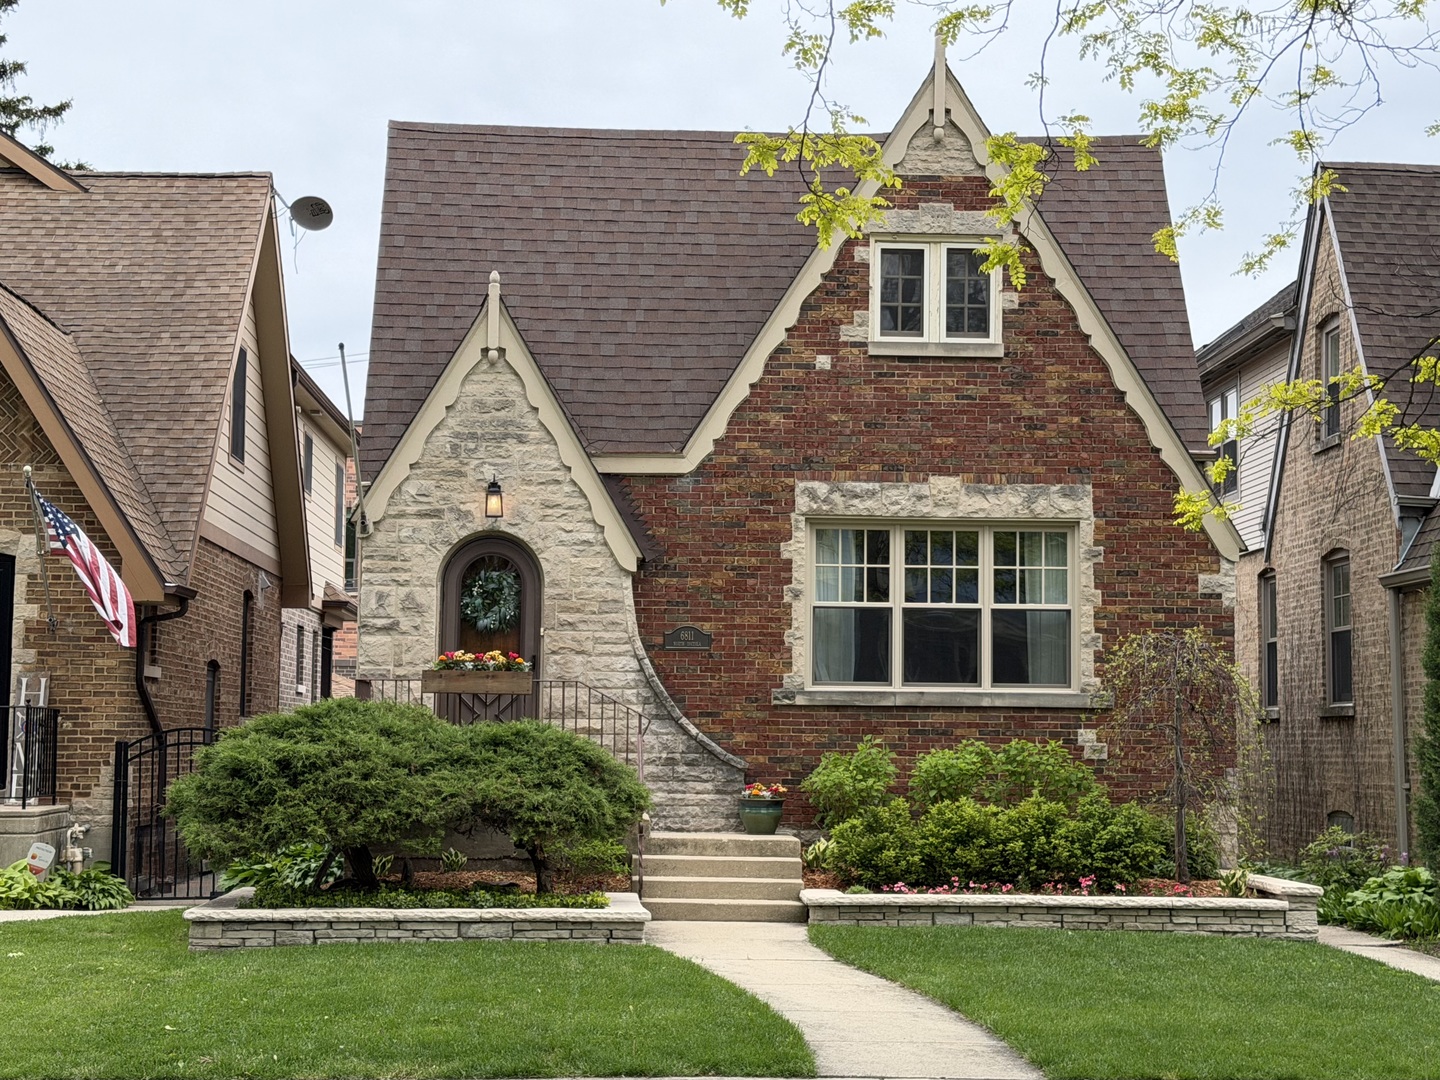
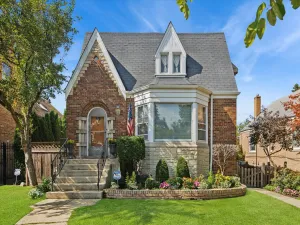
Welcome to this beautifully updated 5-bedroom bungalow, perfectly blending classic charm with modern functionality in an unbeatable location. Step inside to a bright and inviting main level featuring an open living and dining room with rich hardwood floors, a cozy fireplace, and a large picture window overlooking a picturesque, tree-lined street. The updated kitchen offers crisp white cabinetry, quartz countertops, and a full suite of stainless steel appliances, creating a clean and timeless space for everyday living and entertaining. The main floor also includes two well-sized bedrooms and a full bath, along with a convenient mudroom just off the kitchen, ideal for keeping life organized as you come and go from the detached two-car garage. Upstairs, you’ll find two additional bedrooms and a spacious full bathroom, offering flexibility for guests, work-from-home needs, or growing households. The finished basement expands your living space even further with a large family room perfect for movie nights or gatherings, the home’s fifth bedroom, a full bath, laundry, and an additional versatile area that can easily serve as storage, a home gym, or hobby space. All of this in a prime location just moments from the Village Circle, library, and recreation center featuring bocce courts, pickleball, golf simulators, an aquatic center, and more! Enjoy convenient access to Metra and major expressways (I-90/94, I-290, I-294), making commuting a breeze. A move-in ready home with space, style, and location – this one checks every box.
Property Details
Price:
$585,000
MLS #:
MRD12646161
Status:
Active
Beds:
4
Baths:
3
Type:
Single Family
Neighborhood:
elmwoodpark
Listed Date:
May 14, 2026
Finished Sq Ft:
2,585
Year Built:
1928
Schools
School District:
401
Elementary School:
John Mills Elementary School
Middle School:
Elm Middle School
High School:
Elmwood Park High School
Interior
Appliances
Range, Microwave, Dishwasher, Refrigerator, Washer, Dryer, Disposal, Stainless Steel Appliance(s)
Bathrooms
3 Full Bathrooms
Below Grade Finished Area
947
Cooling
Central Air
Fireplaces Total
1
Flooring
Hardwood
Heating
Natural Gas, Forced Air
Interior Features
1st Floor Bedroom, 1st Floor Full Bath
Laundry Features
In Unit
Exterior
Architectural Style
Bungalow
Construction Materials
Brick
Garage Spaces
2
Parking Features
Yes, Garage Owned, Detached, Garage
Parking Spots
2
Parking Total
2
Financial
HOA Fee Frequency
Not Applicable
HOA Includes
None
Tax Year
2024
Taxes
$14,406
Listing Agent & Office
James D’Astice
Compass
See this Listing
Mortgage Calculator
Map
Similar Listings Nearby


Copyright 2026. All rights reserved.
2934 N 77th Court
Elmwood Park, IL
Recent Comments