

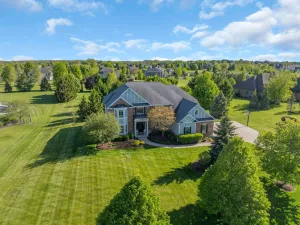
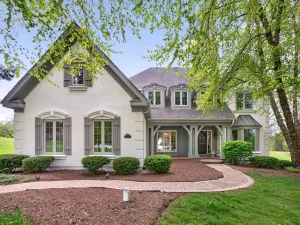
What a great home with Saint Charles Schools! Why wait to build when you can move right into this beautifully upgraded, one-of-a-kind home designed for today’s modern lifestyle? Offering approximately 5600 finished square feet! 7 bedrooms and 5 full bathrooms, this property stands out with premium features and upgrades the builder no longer offers. These include black iron balusters, a bump-out fireplace, high-end cabinetry with crown molding, custom closet systems, a fully finished basement with bedrooms, a kitchenette, and a full bath, a composite deck, and paid-off solar panels. Step inside to a grand two-story foyer with rich hardwood flooring that flows seamlessly into the kitchen. Elegant architectural details and the striking black iron balusters add sophistication, while the formal living and dining rooms provide an inviting, open layout ideal for entertaining. The dramatic two-story family room impresses with a bump-out fireplace and a stunning wall of windows that fills the space with natural light.The gourmet kitchen is the heart of the home, showcasing upgraded cabinetry with crown molding and hardware, high-end stainless steel appliances, quartz countertops, a subway tile backsplash, and a spacious island perfect for gathering. Outside, enjoy a premium fully fenced yard with a low-maintenance composite deck-ideal for summer entertaining-along with fully paid-off solar panels for energy efficiency and long-term savings.A main-level bedroom and full bath offer flexibility for guests, related living, or a private home office. Upstairs, a catwalk overlooks the family room, enhancing the home’s open feel. The private primary suite serves as a true retreat, featuring a dedicated office or study area, generous sleeping quarters, a spa-inspired bath with a walk-in shower, and an expansive custom walk-in closet. The second level is thoughtfully designed: one bedroom offers a private en-suite bath, while a Jack-and-Jill bath connects two additional bedrooms. Each bedroom includes custom closet systems, and second-floor laundry adds everyday convenience. The fully finished basement expands your living space with durable laminate flooring, a large recreation room, kitchenette, full bath, and additional bedrooms, offering incredible flexibility and functionality. Located in a vibrant community with a park and splash pad, this exceptional home delivers space, luxury upgrades, energy efficiency, and an unbeatable setting-featuring the Newcastle model in the highly sought-after Ponds of Stony Creek, within the desirable St. Charles Community School District 303.
Property Details
Price:
$814,999
MLS #:
MRD12659346
Status:
Active
Beds:
5
Baths:
5
Type:
Single Family
Subdivision:
Ponds of Stony Creek
Neighborhood:
elgin
Listed Date:
May 27, 2026
Finished Sq Ft:
3,814
Year Built:
2023
Schools
School District:
303
Elementary School:
Ferson Creek Elementary School
Middle School:
Haines Middle School
High School:
St Charles North High School
Interior
Appliances
Double Oven, High End Refrigerator, Dryer, Disposal, Humidifier
Bathrooms
5 Full Bathrooms
Cooling
Central Air
Fireplaces Total
1
Heating
Natural Gas, Forced Air
Laundry Features
Gas Dryer Hookup, Electric Dryer Hookup, In Unit
Exterior
Community Features
Park, Sidewalks, Street Lights, Street Paved
Construction Materials
Brick, Block
Garage Spaces
3
Parking Features
Garage Door Opener, Yes, Garage Owned, Attached, Garage
Parking Spots
3
Parking Total
3
Patio And Porch Features
Deck, Patio
Window Features
Screens
Financial
HOA Fee
$42
HOA Fee Frequency
Monthly
HOA Includes
Other
Tax Year
2025
Taxes
$16,150
Listing Agent & Office
Cynthia Stolfe
Redfin Corporation
See this Listing
Mortgage Calculator
Map
Similar Listings Nearby


Copyright 2026. All rights reserved.
1842 Coralito Lane
Elgin, IL
Recent Comments