

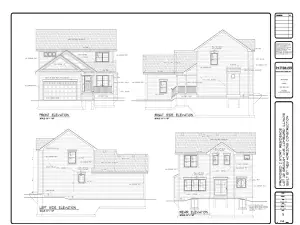
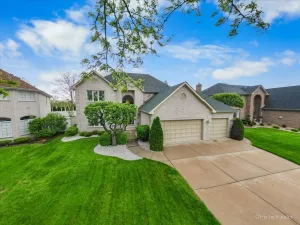
***Price Improvement***Welcome to this stunning Elburn home in the highly sought-after Fox Pointe community, featuring the popular Raleigh floor plan by Lennar and loaded with over $100,000 in premium upgrades. Perfectly situated on a premium corner lot directly across from the neighborhood park, this exceptional home offers the ideal combination of luxury, space, and location. Boasting 5 bedrooms, 3 full bathrooms, a full unfinished basement with bathroom rough-in, and an oversized 3-car garage, the layout was designed with flexibility and functionality in mind. The second floor features four spacious bedrooms and two full bathrooms, while the main level includes a highly desirable first-floor bedroom and full bathroom, ideal for guests, related living, or a private office setup. The bright open-concept floor plan seamlessly connects the kitchen, dining, and family room spaces, creating an inviting atmosphere for both entertaining and everyday living. Outside, the backyard has been transformed into a private retreat with a fully fenced yard, expansive composite deck, and full electric awnings for the perfect evening outdoor getaway. The full unfinished basement offers endless possibilities for future expansion, whether you envision a home theater, gym, recreation area, additional bedrooms, or custom entertaining space. Fox Pointe residents enjoy scenic walking trails throughout the neighborhood along with quick access to I-88, Route 47, and Route 38, making commuting and everyday convenience effortless. This is a rare opportunity to own a heavily upgraded home in one of Elburn’s most desirable communities. Don’t delay, make this your home today!
Property Details
Price:
$579,900
MLS #:
MRD12654735
Status:
Active
Beds:
5
Baths:
3
Type:
Single Family
Subdivision:
Fox Pointe
Neighborhood:
elburn
Listed Date:
May 21, 2026
Finished Sq Ft:
2,917
Year Built:
2022
Schools
School District:
302
Elementary School:
John Stewart Elementary School
Middle School:
Harter Middle School
High School:
Kaneland High School
Interior
Appliances
Range, Microwave, Dishwasher, Refrigerator, Washer, Dryer, Disposal, Stainless Steel Appliance(s)
Bathrooms
3 Full Bathrooms
Cooling
Central Air
Flooring
Carpet
Heating
Natural Gas
Interior Features
Vaulted Ceiling(s), 1st Floor Bedroom, In-Law Floorplan, 1st Floor Full Bath, Walk-In Closet(s), High Ceilings, Open Floorplan, Pantry, Quartz Counters
Exterior
Community Features
Park, Lake, Curbs, Sidewalks, Street Lights, Street Paved
Construction Materials
Vinyl Siding
Exterior Features
Hot Tub, Lighting
Fencing
Fenced
Garage Spaces
3
Lot Features
Corner Lot, Landscaped, Garden
Parking Features
Asphalt, Garage Door Opener, Yes, Garage Owned, Attached, Garage
Parking Spots
3
Parking Total
3
Patio And Porch Features
Deck, Porch
Roof
Asphalt
Window Features
Drapes
Financial
HOA Fee
$600
HOA Fee Frequency
Annually
HOA Includes
Insurance
Tax Year
2024
Taxes
$13,015
Listing Agent & Office
Tracey Larsen
Coldwell Banker Realty
See this Listing
Mortgage Calculator
Map
Similar Listings Nearby


Copyright 2026. All rights reserved.
1388 Madsen Street
Elburn, IL
Recent Comments