

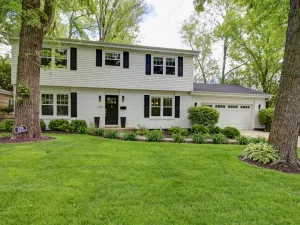
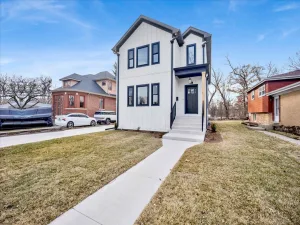
COME TOUR THIS BEAUTY IN PERSON SATURDAY MAY 16, 1-3pm! NOTE** [[[The 2nd exterior photo rendering represents the upcoming changes including the new exterior entry door, back door, linen white siding, and shutters.]]] Exquisite luxury and modern comfort come together in this beautifully updated 5-bedroom, 4-bath dream home with 5th bedroom on main level with main level full bath, set within the highly coveted Orchard Brook pool and clubhouse community. Offering over 3,000 square feet of refined living space including a fully finished basement, this home delivers the perfect blend of elegance, functionality, and everyday livability-just minutes from downtown Downers Grove and the Metra. The fully renovated kitchen is a true showpiece, featuring quartz countertops, an oversized island, farmhouse sink, stainless steel appliances, and extensive cabinetry. Designed for both entertaining and daily living, it flows seamlessly into the inviting family room with rich hardwood flooring and a warm, statement fireplace. The main level offers exceptional flexibility with a private office, dedicated exercise room, and a full bathroom, while the finished basement includes an additional full bath-ideal for related living, guest accommodations, or extended stays. Upstairs, four generously sized bedrooms include a spacious primary suite with a beautifully updated bath (2019), creating a private retreat. The finished basement adds even more living space with new carpet and stair runner. Outdoor living is just as impressive with a brick paver patio, perfect for relaxing or entertaining. The attached 2-car garage is thoughtfully upgraded with a new garage door, gas heater, and oversized 72″ fan for year-round functionality. Highlights: Kitchen renovation (2020-2021) | Primary bath (2019) | Water heater (2021) | HVAC (2022) | Skylights (2024) | Washer/Dryer (2025) | Smart lighting and outlets throughout | New interior doors and NEW entry door with 6 pane glass coming soon | Finished basement with full bath | New basement carpet and stair runner | Brick paver patio | 2-car garage with heater and oversized fan | New roof (2024) | New siding– “Linen White” with new shutters (scheduled) | Expanded 3-car-wide driveway (scheduled) A rare opportunity to own a truly turnkey home in one of the area’s most desirable communities.
Property Details
Price:
$799,900
MLS #:
MRD12636706
Status:
Active Under Contract
Beds:
5
Baths:
4
Type:
Single Family
Subdivision:
Orchard Brook
Neighborhood:
downersgrove
Listed Date:
May 11, 2026
Finished Sq Ft:
2,436
Year Built:
1968
Schools
School District:
99
Elementary School:
Belle Aire Elementary School
Middle School:
Herrick Middle School
High School:
North High School
Interior
Appliances
Range, Microwave, Dishwasher, Refrigerator, Washer, Dryer, Disposal, Stainless Steel Appliance(s), Humidifier
Bathrooms
4 Full Bathrooms
Cooling
Central Air
Fireplaces Total
1
Flooring
Hardwood
Heating
Natural Gas, Forced Air
Interior Features
1st Floor Bedroom, In-Law Floorplan, 1st Floor Full Bath, Separate Dining Room, Quartz Counters
Laundry Features
In Unit
Exterior
Architectural Style
Colonial
Community Features
Clubhouse, Pool, Curbs, Sidewalks, Street Lights, Street Paved
Construction Materials
Vinyl Siding
Garage Spaces
2
Lot Features
Corner Lot, Landscaped
Parking Features
Asphalt, Side Driveway, Garage Door Opener, Heated Garage, Yes, Other, Attached, Garage
Parking Spots
2
Parking Total
2
Patio And Porch Features
Patio
Roof
Asphalt
Window Features
Skylight(s)
Financial
HOA Fee
$1,075
HOA Fee Frequency
Annually
HOA Includes
Clubhouse, Pool
Tax Year
2024
Taxes
$9,420
Listing Agent & Office
Michelle Sather
Michelle Sather Realtor
See this Listing
Mortgage Calculator
Map
Similar Listings Nearby


Copyright 2026. All rights reserved.
1081 Barneswood Drive
Downers Grove, IL
Recent Comments