

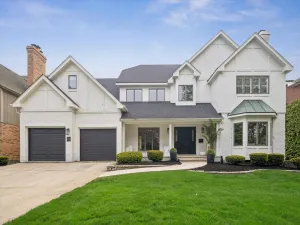
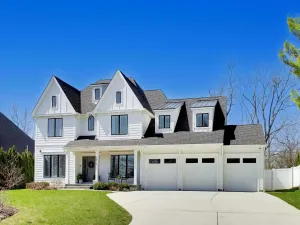
Single-family home offered by Para Custom Homes in a highly desirable Downers Grove neighborhood. This build-to-suit opportunity lets you personalize every detail-from floor plan to finishes-to match your lifestyle. Envision a modern open-concept layout or classic architecture, with a main-level flex room that can serve as Bedroom 5, an entertainer’s kitchen flowing into spacious living and dining areas, and a full basement for storage or future expansion. A 3-car garage, premium materials, and available energy-smart upgrades round out the offering. Enjoy a prime location near parks, schools, shopping, dining, and major commuter routes, and collaborate directly with our team on a timeline that works for you. Renderings may show similar homes; final price, square footage, and specifications will be determined by buyer selections and approved plans. Flexible timeline: Collaborate with our builders on a schedule that fits your needs, from planning to completion.
Property Details
Price:
$1,250,000
MLS #:
MRD12395278
Status:
Active
Beds:
5
Baths:
5
Type:
Single Family
Neighborhood:
downersgrove
Listed Date:
Jun 17, 2025
Finished Sq Ft:
3,300
Schools
School District:
99
Elementary School:
Highland Elementary School
Middle School:
Herrick Middle School
High School:
North High School
Interior
Appliances
Range, Microwave, Dishwasher, Refrigerator
Bathrooms
5 Full Bathrooms
Cooling
Other
Flooring
Hardwood
Heating
Natural Gas
Exterior
Architectural Style
Traditional
Community Features
Sidewalks
Construction Materials
Vinyl Siding
Garage Spaces
3
Lot Features
Corner Lot
New Construction YN
1
Parking Features
Asphalt, Yes, Garage Owned, Detached, Garage
Parking Spots
3
Parking Total
3
Roof
Asphalt
Financial
HOA Fee Frequency
Not Applicable
HOA Includes
None
Tax Year
2024
Taxes
$4,440
Listing Agent & Office
Ryan Cherney
Circle One Realty
See this Listing
Mortgage Calculator
Map
Similar Listings Nearby


Copyright 2026. All rights reserved.
4133 Lindley Street
Downers Grove, IL
Recent Comments