

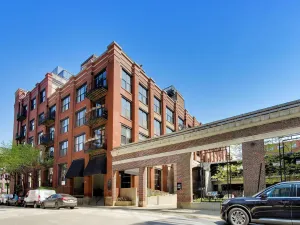
Step into a South Loop penthouse loft that feels more SoHo than Chicago. Set within a classic industrial building, this expansive residence blends authentic loft architecture with a warm, design-forward aesthetic rarely found in today’s construction. Exposed brick walls, soaring ceilings, oversized windows, skylights, and warm maple flooring create a space that feels both dramatic and effortlessly livable. The heart of the home is an expansive open-concept living space anchored by an oversized butcher block island, reclaimed wood shelving, and a professional-grade Thermador kitchen that feels curated rather than manufactured. Natural light pours across the home throughout the day, while the scale of the living and dining areas offers the kind of volume buyers crave. Thoughtful renovations introduced custom steel-and-glass doors, updated baths, and a lofted office above the 2nd bedroom overlooking the main living space. The primary suite feels quietly luxurious with thoughtful details, and a spa-inspired bath finished with subway tile and Restoration Hardware vanity. Above it all, a private rooftop deck offers an outdoor escape rarely found – even including an outdoor shower. 3 parking spaces including a private garage included. This is a rare opportunity to own a true character-filled penthouse loft in the South Loop – the kind of space that becomes harder to find every year.
Property Details
Price:
$1,000,000
MLS #:
MRD12652529
Status:
Active
Beds:
2
Baths:
2
Type:
Condo
Subdivision:
Studebaker Lofts
Neighborhood:
chinearsouthside
Listed Date:
May 19, 2026
Schools
School District:
299
Elementary School:
South Loop Elementary School
Middle School:
South Loop Elementary School
Interior
Appliances
Range, Dishwasher, Washer, Dryer, Disposal, Stainless Steel Appliance(s), Range Hood, Gas Cooktop
Bathrooms
2 Full Bathrooms
Cooling
Central Air
Flooring
Hardwood
Heating
Natural Gas, Forced Air
Interior Features
Cathedral Ceiling(s), Elevator, Built-in Features
Laundry Features
Washer Hookup, In Unit
Exterior
Association Amenities
Service Elevator(s)
Common Walls
End Unit
Construction Materials
Brick
Exterior Features
Roof Deck
Garage Spaces
1
Lot Features
Common Grounds
Parking Features
Garage Door Opener, Off Site, Garage Owned, Detached, Garage
Parking Spots
1
Parking Total
1
Patio And Porch Features
Deck
Roof
Other
Window Features
Skylight(s)
Financial
HOA Fee
$635
HOA Fee Frequency
Monthly
HOA Includes
Water, Parking, Insurance, Scavenger
Tax Year
2024
Taxes
$10,529
Listing Agent & Office
Vikas Wadhwa
Urban Living Properties, LLC
See this Listing
Mortgage Calculator
Map
Similar Listings Nearby







Copyright 2026. All rights reserved.
1617 S Michigan Avenue #312
Chicago, IL
Recent Comments