

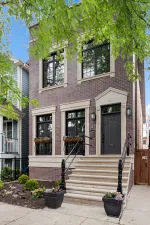
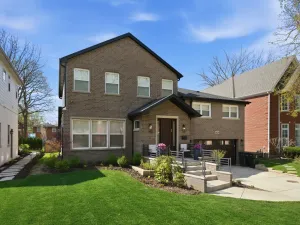
Elegant 95% New Construction in the Highly Desirable Sauganash Neighborhood! This exceptional 5-bedroom, 4.5-bath residence showcases refined luxury, impeccable craftsmanship, and thoughtful design throughout. From the moment you step inside, the home offers an immediate sense of warmth and sophistication, blending timeless elegance with modern comfort. Designed with an expansive open floor plan, the home features stunning quarter sawn white oak flooring and exquisite custom millwork throughout, including detailed crown and wall moldings that elevate every space. The inviting family room with a built-in fireplace serves as the heart of the home-perfect for both everyday living and elegant entertaining. The chef’s kitchen is beautifully custom-made kitchen with Dacor appliances, an oversized island with quartz countertops, and a pantry, seamlessly connecting to the main living areas. First floor bedroom ideal for your out of town guests. Cozy primary suite offers a true retreat, featuring a spa-inspired bath with heated floors, a stand-alone soaking tub, double vanity, body-spray shower, and a generous walk-in closet with custom organizers. Additional highlights include a functional mudroom with direct access from the deck, second-floor laundry, a full basement ideal for children’s playroom, maintenance-free oversized deck, white privacy fence, and a high-efficiency furnace and a/c. Ideally located on a beautiful tree lined street, close to schools, golf course, downtown Edgebrook, forest preserves & Metra, this home combines sophisticated design, superior finishes, and an unmatched sense of comfort. Truly a place that feels like home from the moment you arrive!
Property Details
Price:
$1,499,900
MLS #:
MRD12632419
Status:
Active Under Contract
Beds:
5
Baths:
5
Type:
Single Family
Subdivision:
Sauganash
Neighborhood:
chiforestglen
Listed Date:
Apr 28, 2026
Finished Sq Ft:
4,350
Year Built:
1954
Schools
School District:
299
Elementary School:
Sauganash Elementary School
Middle School:
Sauganash Elementary School
High School:
William Howard Taft High School
Interior
Appliances
Range, Microwave, Dishwasher, High End Refrigerator, Washer, Dryer, Disposal, Stainless Steel Appliance(s), Wine Refrigerator, Gas Oven
Bathrooms
4 Full Bathrooms, 1 Half Bathroom
Cooling
Central Air
Fireplaces Total
1
Flooring
Hardwood
Heating
Natural Gas, Forced Air, Radiant Floor
Interior Features
1st Floor Bedroom, Built-in Features, Walk-In Closet(s), Bookcases, High Ceilings, Open Floorplan, Special Millwork, Separate Dining Room, Paneling, Pantry, Quartz Counters
Laundry Features
Upper Level, In Unit
Exterior
Architectural Style
Contemporary
Community Features
Park, Curbs, Gated, Sidewalks, Street Lights, Street Paved
Construction Materials
Aluminum Siding, Brick
Fencing
Fenced
Garage Spaces
2.5
Other Structures
Garage(s)
Parking Features
Garage Door Opener, Yes, Garage Owned, Detached, Garage
Parking Spots
25
Parking Total
2.5
Patio And Porch Features
Deck
Roof
Asphalt
Financial
HOA Fee Frequency
Not Applicable
HOA Includes
None
Tax Year
2024
Taxes
$3,012
Listing Agent & Office
Angela Hotca-Roos
Berkshire Hathaway HomeServices Chicago
See this Listing
Mortgage Calculator
Map
Similar Listings Nearby


Copyright 2026. All rights reserved.
6235 N Kedvale Avenue
Chicago, IL
Recent Comments