

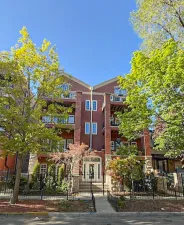
Beautiful 2 bed, 2 bath condo with one garage parking space and private rear entrance access, perfectly located on the northwest edge of Andersonville and southeast corner of West Ridge. This bright and airy home features 9′ ceilings, hardwood floors, crown molding, a gas fireplace, front Juliette balcony, and a private rear deck with French doors that creates an easy indoor-outdoor flow for relaxing or entertaining. The kitchen offers 42″ cabinets, granite countertops, a center island, and stainless steel appliances, in an open-concept layout connected to the living and dining rooms. The primary suite includes a walk-in closet and a beautifully finished en-suite bath with double vanity, marble tile, whirlpool tub, and separate walk-in shower. The guest bath features clean stone finishes and a modern feel. Other features include side-by-side in-unit laundry with utility sink, plenty of storage, brick and stone exterior, and pet-friendly living. New 2026 furnace, central A/C, and humidifier installed, all under warranty for added comfort and peace of mind. Conveniently close to Peterson Ave., Target, West Ridge Nature Preserve, Andersonville restaurants and shops, and public transportation, including the new Peterson Metra station.
Property Details
Price:
$379,900
MLS #:
MRD12641607
Status:
Active
Beds:
2
Baths:
2
Type:
Condo
Neighborhood:
chiwestridge
Listed Date:
May 23, 2026
Finished Sq Ft:
1,400
Year Built:
2006
Schools
School District:
299
Interior
Appliances
Range, Microwave, Dishwasher, Refrigerator, Washer, Dryer, Disposal, Stainless Steel Appliance(s), Wine Refrigerator, Gas Oven, Humidifier
Bathrooms
2 Full Bathrooms
Cooling
Central Air
Fireplaces Total
1
Flooring
Hardwood
Heating
Natural Gas, Forced Air
Interior Features
Storage, Walk-In Closet(s), High Ceilings, Pantry
Laundry Features
Washer Hookup, In Unit, Sink
Exterior
Association Amenities
Storage
Common Walls
End Unit
Construction Materials
Brick
Garage Spaces
1
Parking Features
Asphalt, Garage Door Opener, Yes, Garage Owned, Detached, Garage
Parking Spots
2
Parking Total
2
Patio And Porch Features
Deck
Financial
HOA Fee
$554
HOA Fee Frequency
Monthly
HOA Includes
Water, Insurance, Exterior Maintenance, Lawn Care, Scavenger, Snow Removal
Tax Year
2024
Taxes
$5,197
Listing Agent & Office
Tanya Villafane
City Habitat Realty LLC
See this Listing
Mortgage Calculator
Map
Similar Listings Nearby



Copyright 2026. All rights reserved.
6024 N Damen Avenue #2N
Chicago, IL
Recent Comments