

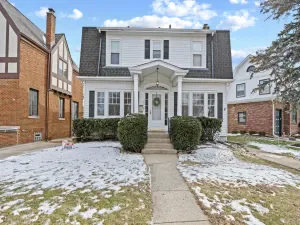
Charming 4-bedroom Craftsman home filled with character, space, and timeless appeal! Relax on the porch swing on the inviting front porch before stepping inside to discover formal living and dining rooms accented by tons of natural lighting and elegant crown molding. The spacious kitchen boasts abundant cabinet space for storage, a functional island, tile backsplash, and a bright breakfast room/eating area, along with a cozy sitting room just off the breakfast area-perfect for morning coffee or unwinding at the end of the day. The main level offers 3 bedrooms and a full bath, while the upstairs retreat showcases a large bedroom with vaulted ceilings, skylights, office area, full bath, and a second kitchen with eating area, making it an ideal in-law suite or private guest space. The second level also features its own separate furnace and AC for added comfort and convenience. The full basement provides endless storage opportunities along with a laundry area and utility sink. Outside, enjoy summer evenings on the patio overlooking the private, fenced yard, plus an oversized detached 2-car garage. Ideally located near shopping, restaurants, public transportation, Midway Airport, and easy interstate access, this beautifully maintained home offers the perfect blend of classic craftsmanship, versatility, and everyday comfort-ready for you to move right in and make lasting memories!
Property Details
Price:
$759,000
MLS #:
MRD12654051
Status:
Active
Beds:
4
Baths:
2
Type:
Single Family
Neighborhood:
chigarfieldridge
Listed Date:
May 22, 2026
Finished Sq Ft:
1,200
Year Built:
1922
Schools
School District:
299
Elementary School:
Byrne Elementary School
Middle School:
Byrne Elementary School
High School:
Kennedy High School
Interior
Appliances
Range, Microwave, Dishwasher, Refrigerator, Washer, Dryer
Bathrooms
2 Full Bathrooms
Cooling
Central Air
Flooring
Hardwood
Heating
Natural Gas
Interior Features
Vaulted Ceiling(s), 1st Floor Bedroom, 1st Floor Full Bath
Laundry Features
In Unit, Sink
Exterior
Architectural Style
Craftsman
Construction Materials
Brick
Fencing
Fenced
Garage Spaces
2
Parking Features
Other, Garage Door Opener, Yes, Detached, Garage
Parking Spots
2
Parking Total
2
Window Features
Skylight(s)
Financial
HOA Fee Frequency
Not Applicable
HOA Includes
None
Tax Year
2024
Taxes
$6,040
Listing Agent & Office
Sarah Leonard
Legacy Properties, A Sarah Leonard Company, LLC
See this Listing
Mortgage Calculator
Map
Similar Listings Nearby



Copyright 2026. All rights reserved.
5412 S Natoma S Avenue
Chicago, IL
Recent Comments