

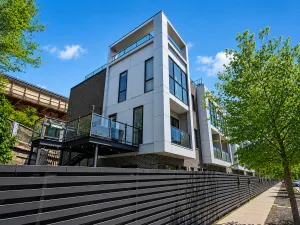
Asking for BEST and FINAL by 4:30 PM May 24th. No escalation riders or love letters please. Located in highly desirable North Center, directly across from Coonley Elementary’s park, this beautiful and incredibly unique 3-bedroom, 3-full bath single-family home offers rare outdoor space, a new detached 2-car garage, new brick paver patio, yard, updated kitchen, multiple walk-in closets, and a fully dormered top-floor primary suite. The home features a bright, open floor plan with a spacious living room, separate dining area, and updated kitchen with generous counter space, custom cherry cabinetry, granite countertops, stainless-steel appliances, and excellent storage. The layout is ideal for everyday living and entertaining. The main level also includes a bedroom with walk-in closet and a full bathroom. The lower level offers a large laundry room with side-by-side washer and dryer, utility sink, storage room, third full bathroom, and a spacious bedroom with walk-in closet. One of the major highlights is the fully dormered top-floor primary suite, which spans the entire level and creates a true private owner’s retreat with a large bedroom, private full bathroom, customized closet space added as part of the dormered expansion, and excellent separation from the main living areas. The top floor is also large enough to potentially accommodate two bedrooms if desired. Close to St. Benedict, Coonley, parks, restaurants, shops, and everything North Center has to offer.
Property Details
Price:
$839,900
MLS #:
MRD12650726
Status:
Active
Beds:
3
Baths:
3
Type:
Single Family
Neighborhood:
chinorthcenter
Listed Date:
May 17, 2026
Finished Sq Ft:
1,355
Year Built:
1896
Schools
School District:
299
Elementary School:
Coonley Elementary School
Interior
Appliances
Range, Microwave, Dishwasher, Refrigerator, High End Refrigerator, Washer, Dryer, Disposal, Stainless Steel Appliance(s), Range Hood, Gas Cooktop
Bathrooms
3 Full Bathrooms
Cooling
Central Air
Flooring
Hardwood, Carpet
Heating
Natural Gas, Forced Air
Interior Features
Cathedral Ceiling(s), 1st Floor Bedroom, 1st Floor Full Bath, Built-in Features, Walk-In Closet(s), Open Floorplan, Granite Counters, Separate Dining Room
Laundry Features
Gas Dryer Hookup, In Unit, Sink
Exterior
Construction Materials
Frame
Fencing
Fenced
Garage Spaces
2
Other Structures
Storage
Parking Features
Garage Door Opener, Yes, Garage Owned, Detached, Garage
Parking Spots
2
Parking Total
2
Patio And Porch Features
Porch, Patio
Window Features
Screens, Drapes, Blinds
Financial
HOA Fee Frequency
Not Applicable
HOA Includes
None
Tax Year
2024
Taxes
$10,246
Listing Agent & Office
Anik Zampini
Coldwell Banker Realty
See this Listing
Mortgage Calculator
Map
Similar Listings Nearby



Copyright 2026. All rights reserved.
4024 N Bell Avenue
Chicago, IL
Recent Comments