

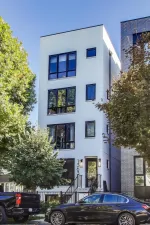
California dreaming on Horner Park! This gorgeous & immaculate, sun-drenched duplex-penthouse condo is perched above the treetops overlooking the verdant 57 acres of Horner Park. Extensive updates show pride of homeownership. Bright, open-concept living and kitchen area featuring soaring 10′ ceilings, a cozy electric fireplace & rich oak hardwood floors throughout. The designer kitchen features GE cafe appliances, quartz countertops, custom cabinetry, and a stunning Kohler Whitehaven farmhouse sink that elevates every detail. Three generous bedrooms and two beautifully appointed bathrooms w designer tile complete the interior, along with Anderson windows that flood every room with natural light. Ultra large capacity, high-efficiency LG washer & dryer round out the thoughtful upgrades found throughout. Enjoy your private, sprawling 1,400+ sq. ft. private rooftop deck w a large pergola, perfect for summer entertaining, morning coffee, or soaking in breathtaking 360 views of the city including the chicago skyline. Dine and explore at the many beloved local restaurants and amenities the neighborhood has to offer including proximity to north center, logan square, and Ravenswood manor. Across the street, Horner Park offers tennis & pickleball courts, extensive soccer & baseball fields, a dog park & more! Better than new and move-in ready. 1 garage parking space included.
Property Details
Price:
$800,000
MLS #:
MRD12657127
Status:
Active
Beds:
3
Baths:
2
Type:
Condo
Neighborhood:
chiirvingpark
Listed Date:
May 26, 2026
Finished Sq Ft:
1,750
Year Built:
2022
Schools
School District:
299
Elementary School:
Bateman Elementary School
High School:
Roosevelt High School
Interior
Appliances
Range, Microwave, Dishwasher, High End Refrigerator, Washer, Dryer, Disposal, Stainless Steel Appliance(s), Gas Cooktop, Range Hood
Bathrooms
2 Full Bathrooms
Cooling
Central Air
Fireplaces Total
1
Flooring
Hardwood
Heating
Natural Gas, Forced Air
Interior Features
Built-in Features, Walk-In Closet(s), High Ceilings, Open Floorplan, Quartz Counters
Laundry Features
Main Level, Washer Hookup, In Unit, Laundry Closet
Exterior
Accessibility Features
Accessible Hallway(s)
Community Features
Park
Construction Materials
Brick
Exterior Features
Roof Deck
Garage Spaces
1
Lot Features
Views
Other Structures
Pergola, Garage(s)
Parking Features
Off Alley, Garage Door Opener, Yes, Garage Owned, Detached, Garage
Parking Spots
1
Parking Total
1
Patio And Porch Features
Deck
Window Features
Drapes
Financial
HOA Fee
$206
HOA Fee Frequency
Monthly
HOA Includes
Water, Parking, Insurance, Scavenger
Tax Year
2024
Taxes
$11,952
Listing Agent & Office
Kim Kerbis
@properties Christie’s International Real Estate
See this Listing
Mortgage Calculator
Map
Similar Listings Nearby



Copyright 2026. All rights reserved.
4020 N California Avenue #3
Chicago, IL
Recent Comments