

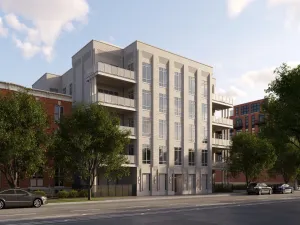
Refined new construction 4BR / 3.5BA duplex-up in Lakeview featuring expansive interiors and exceptional outdoor living. The open main level offers a sophisticated living and dining space anchored by a chef’s kitchen with custom cabinetry, quartz countertops, Sub-Zero and Wolf appliances, beverage cooler, oversized island, walk-in pantry, and mudroom. The upper level features a serene primary suite with walk-in closet and spa-caliber bath with heated floors, soaking tub, curbless shower, and double vanity, plus three additional bedrooms and the upstairs, private family room. Enjoy a covered terrace and a PRIVATE ROOFTOP DECK ideal for entertaining. Finishes include wide-plank white oak floors, custom millwork, designer lighting, Marvin windows, advanced soundproofing, and garage parking. SOME CUSTOMIZATION OPPORTUNITIES ARE STILL AVAILABLE TO MAKE YOUR DREAM HOME A REALITY (based on project timing). ANTICIPATED DELIVERY: JULY 2026. *Images of completed project are of recent build by same developer. *Renderings and plans, etc. are for marketing purposes only; finishes/plans may change at the discretion of Seller. Buyer(s) and their representation to confirm all finishes prior to purchase. Buyer’s Broker must attend all showings/appointments.
Property Details
Price:
$2,475,000
MLS #:
MRD12619987
Status:
Active
Beds:
4
Baths:
4
Type:
Condo
Neighborhood:
chilakeview
Listed Date:
Apr 16, 2026
Year Built:
2026
Schools
School District:
299
Elementary School:
Blaine Elementary School
Middle School:
Blaine Elementary School
High School:
Lake View High School
Interior
Appliances
Range, Microwave, Dishwasher, Refrigerator, Bar Fridge, Freezer, Washer, Dryer
Bathrooms
3 Full Bathrooms, 1 Half Bathroom
Cooling
Central Air
Fireplaces Total
1
Heating
Natural Gas, Forced Air, Radiant Floor
Interior Features
Wet Bar, Walk-In Closet(s)
Laundry Features
In Unit
Exterior
Construction Materials
Brick, Limestone
Garage Spaces
1
New Construction YN
1
Parking Features
Yes, Garage Owned, Detached, Garage
Parking Spots
1
Parking Total
1
Patio And Porch Features
Deck
Financial
HOA Fee
$215
HOA Fee Frequency
Monthly
HOA Includes
Water, Exterior Maintenance, Lawn Care, Scavenger, Snow Removal
Tax Year
2023
Listing Agent & Office
William Goldberg
Fulton Grace Realty
See this Listing
Mortgage Calculator
Map
Similar Listings Nearby









Copyright 2026. All rights reserved.
3923 N Janssen Avenue #2E
Chicago, IL
Recent Comments