

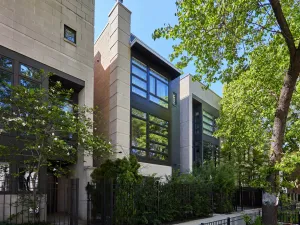
Spacious, fully renovated Lincoln Park townhome that truly lives like a single-family home. A rare opportunity to own one of the largest floor plans in the entire community. Perfectly positioned in the heart of Lincoln Park within a private, gated enclave and located in the highly sought after Lincoln Elementary School District, this exceptional 3 bedroom residence has been completely reimagined for luxury buyers who value refined finishes and effortless city living. Every inch has been thoughtfully redesigned to maximize both living and entertaining spaces, with craftsmanship and materials that rival multi-million dollar homes. The renovation is comprehensive and meticulous: solid core doors, custom cabinetry throughout, and a highly functional mudroom featuring black matte porcelain tiles with brass inlay. The beautifully crafted kitchen includes all new plumbing, electrical, insulation, drywall, trim, sliding doors, LED recessed lighting, and wide plank Hallmark white oak heated flooring. Designer touches include AERIN light fixtures over the dining area, island, and powder room, as well as a modern two-way fireplace connecting the living and dining spaces. Additional luxury upgrades include custom window treatments on the main level and professional grade appliances: Miele, Thermador double ovens, SubZero refrigerator, and Emtek hardware. The spa inspired primary suite bath features heated floors, a standalone soaking tub, and a fully enclosed, expansive shower. Kohler fixtures are used throughout the home. The primary bedroom offers a serene sitting area, Hunter Douglas Duolite window treatments, and both east and west-facing exposures. Offering approximately 2,800 square feet of refined, open living space, the home is ideal for entertaining or hosting intimate gatherings. The entryway provides a stylish and practical landing zone with custom closets-perfect for winter gear-while overlooking a private terrace that becomes a serene warm weather retreat. Additional conveniences include HVAC zoned on all three floors and approximately 300 square feet of attic storage. The main level features an expansive open floor plan with east, west, and north exposures, bathing the home in natural light and offering treetop views. The gated community includes beautifully maintained shared outdoor spaces, including a private grassy courtyard that enhances the sense of community. An attached two car garage adds a level of convenience rarely found in city living. This beautiful home is offered fully furnished. 2 blocks from St. Michaels and 8 blocks to Lake Michigan, short walk to Wells Street with abundant shops and restaurants. Near Latin school and many highly acclaimed pre-schools within walking distance, Lincoln Park Zoo and the Farmer’s Market.
Property Details
Price:
$1,495,000
MLS #:
MRD12645318
Status:
Active Under Contract
Beds:
3
Baths:
3
Type:
Single Family
Neighborhood:
chilincolnpark
Listed Date:
May 14, 2026
Finished Sq Ft:
2,800
Year Built:
1988
Schools
School District:
299
Interior
Appliances
Range, Microwave, Dishwasher, Refrigerator, Washer, Dryer, Disposal, Humidifier
Bathrooms
2 Full Bathrooms, 1 Half Bathroom
Cooling
Central Air
Fireplaces Total
1
Flooring
Hardwood
Heating
Natural Gas, Forced Air
Interior Features
Storage
Laundry Features
Upper Level, Gas Dryer Hookup
Exterior
Construction Materials
Block
Exterior Features
Balcony, Outdoor Grill
Garage Spaces
2
Parking Features
Garage Door Opener, Yes, Garage Owned, Attached, Garage
Parking Spots
2
Parking Total
2
Window Features
Screens, Window Treatments
Financial
HOA Fee
$779
HOA Fee Frequency
Monthly
HOA Includes
TV/Cable, Exterior Maintenance, Scavenger, Snow Removal, Internet
Tax Year
2023
Taxes
$16,252
Listing Agent & Office
Monique Pieron
@properties Christie’s International Real Estate
See this Listing
Mortgage Calculator
Map
Similar Listings Nearby





Copyright 2026. All rights reserved.
1635 N Larrabee Street #B
Chicago, IL
Recent Comments