

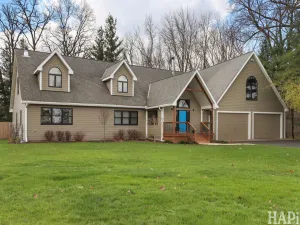
Stunning custom home tucked away down a winding drive, nestled among mature trees on 5 private acres in Bull Valley. Designed for both everyday living and entertaining, this exceptional property offers peaceful surroundings and timeless style. The dramatic living room is the heart of the home, featuring soaring 14-foot ceilings, a cozy gas fireplace, and expansive windows overlooking the serene backyard. The spacious kitchen offers abundant workspace, highlighted by a large center island and adjoining breakfast room with access to the inviting three-season porch. A formal dining room with elegant tray ceiling creates the perfect setting for gatherings and special occasions. Hardwood floors extend throughout much of the main level. The first-floor primary suite is a private retreat with direct access to the deck. A dedicated first-floor office provides ideal work-from-home flexibility. Front and rear staircases lead to the second level, where you’ll find three additional bedrooms and two full baths. One bedroom features a private ensuite bath, while the remaining bedrooms share a Jack-and-Jill bathroom. Additional highlights include zoned heating and air conditioning, a full unfinished basement with 9 foot ceilings, and a circular drive leading to the three-car side-load garage with epoxy flooring. A storage shed offers extra space for garden tools and outdoor equipment. Enjoy the natural beauty of the property by following the wooded path to the private pond – a perfect setting for relaxation and outdoor enjoyment.
Property Details
Price:
$750,000
MLS #:
MRD12655801
Status:
Active Under Contract
Beds:
4
Baths:
4
Type:
Single Family
Subdivision:
Shadowood
Neighborhood:
bullvalleygreenwoodwoodstock
Listed Date:
May 22, 2026
Finished Sq Ft:
3,300
Year Built:
1996
Schools
School District:
200
Elementary School:
Greenwood Elementary School
Middle School:
Northwood Middle School
High School:
Woodstock North High School
Interior
Appliances
Range, Microwave, Dishwasher, Refrigerator, Disposal, Stainless Steel Appliance(s), Water Softener
Bathrooms
3 Full Bathrooms, 1 Half Bathroom
Cooling
Central Air, Zoned
Fireplaces Total
1
Flooring
Hardwood
Heating
Natural Gas, Forced Air, Sep Heating Systems – 2+, Zoned
Interior Features
Cathedral Ceiling(s), 1st Floor Bedroom, 1st Floor Full Bath, Built-in Features, Walk-In Closet(s), Granite Counters
Laundry Features
Main Level, Gas Dryer Hookup, Sink
Exterior
Architectural Style
Colonial
Community Features
Lake
Construction Materials
Brick, Other
Garage Spaces
3
Lot Features
Landscaped, Wooded, Mature Trees
Other Structures
Shed(s)
Parking Features
Asphalt, Circular Driveway, Garage Door Opener, Yes, Garage Owned, Attached, Garage
Parking Spots
3
Parking Total
3
Patio And Porch Features
Deck
Roof
Asphalt
Waterfront Features
Pond
Window Features
Screens
Financial
HOA Fee
$265
HOA Fee Frequency
Annually
HOA Includes
None
Tax Year
2025
Taxes
$14,152
Listing Agent & Office
Rick Bellairs
Berkshire Hathaway HomeServices Starck Real Estate
See this Listing
Mortgage Calculator
Map
Similar Listings Nearby


Copyright 2026. All rights reserved.
2319 Thompson Road
Bull Valley, IL
Recent Comments