

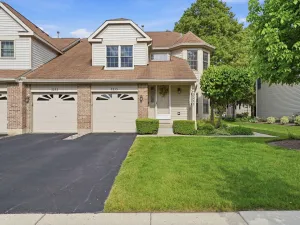
Discover the perfect blend of modern comfort and unbeatable convenience in this 1,584 sq ft, 2-bedroom + den townhome. Nestled in a quiet interior location in Hidden Lake Village, this second-floor ranch offers a private entry and a lifestyle you’ve been dreaming of. Interior Highlights: Chef’s Kitchen: Features granite countertops, custom backsplash, stainless steel appliances, table space, pantry closet and rich oak cabinetry. Open & Bright: Soaring vaulted ceilings and skylights in the living room. Ceiling fan with light in dining area. Serene Primary Suite: Boasts a vaulted ceiling and a stunningly remodeled spa-like bathroom (2023) with a dual vanity and luxury shower. Modern Updates: The hallway bathroom was also fully remodeled (2023), and all windows were replaced with energy-efficient models in approx. 2017. Flexible Den: Easily serves as a home office or can be converted into a third bedroom. Unbeatable Location & Amenities: Top-Tier schools: Located in the award-winning District 102 and zoned for the acclaimed Adlai Stevenson High School. Entertainer’s Balcony: A large, private outdoor space perfect for relaxing or hosting. Resort-Style Living: Enjoy the community pool, and walk to Cherborg Park, tennis courts, and scenic paths. Steps from Everything: Walking distance to the Buffalo Grove Fitness Center, skate park, and the home of the beloved Buffalo Grove Days festival. With a one-car garage, an additional driveway space, and move-in-ready neutral decor, this home is a rare find. Don’t miss your chance to live the Hidden Lake Village lifestyle.
Property Details
Price:
$350,000
MLS #:
MRD12579106
Status:
Active
Beds:
2
Baths:
2
Type:
Condo
Subdivision:
Hidden Lake Village
Neighborhood:
buffalogrove
Listed Date:
Apr 1, 2026
Finished Sq Ft:
1,584
Year Built:
1984
Schools
School District:
125
Elementary School:
Tripp School
Middle School:
Aptakisic Junior High School
High School:
Adlai E Stevenson High School
Interior
Appliances
Range, Microwave, Dishwasher, Refrigerator, Washer, Dryer, Disposal
Bathrooms
2 Full Bathrooms
Cooling
Central Air
Fireplaces Total
1
Heating
Natural Gas, Forced Air
Interior Features
Vaulted Ceiling(s), Pantry, Replacement Windows
Laundry Features
Upper Level, In Unit
Exterior
Association Amenities
Pool
Construction Materials
Vinyl Siding
Exterior Features
Balcony
Garage Spaces
1
Parking Features
Concrete, Garage Door Opener, Yes, Garage Owned, Attached, Garage
Parking Spots
1
Parking Total
1
Roof
Asphalt
Window Features
Screens, Skylight(s)
Financial
HOA Fee
$440
HOA Fee Frequency
Monthly
HOA Includes
Parking, Insurance, Clubhouse, Pool, Exterior Maintenance, Lawn Care, Snow Removal
Tax Year
2024
Taxes
$7,031
Listing Agent & Office
Julia Hart
Baird & Warner
See this Listing
Mortgage Calculator
Map
Similar Listings Nearby



Copyright 2026. All rights reserved.
223 Winding Oak Lane
Buffalo Grove, IL
Recent Comments