

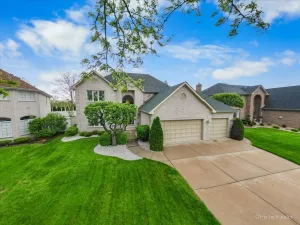
Beautifully maintained home offering nearly 3,700 SF of finished living space, including a finished basement, ideally located in Bensenville just blocks from the Metra, theater, shops, and dining. This spacious 5-bedroom, 4-bath residence features a desirable main-level bedroom and full bath, along with 9′ ceilings, hardwood floors, crown molding, and refined architectural details throughout. The modern kitchen showcases stainless steel appliances, granite countertops and a travertine backsplash. Upstairs, the expansive primary suite includes a large walk-in closet and a private ensuite bath, along with two additional bedrooms. The finished basement offers a generous recreation area and a newly added full bath with a standing shower perfect for extended living or entertaining. Refrigerator and washer/dryer new in 2025. Additional highlights include a mini-split AC system in the primary bedroom, attached garage, and a premium end location tucked away from traffic, backing to the peaceful Silver Creek greenspace. This home features an upgraded hardwood staircase, a spacious kitchen with a full walk-in pantry and additional Freezer, and lifetime warranty windows that offer excellent insulation and added sound reduction. One of the few homes in Heritage Square with a full private driveway, providing parking for up to 4 vehicles (2-car garage plus 2 driveway spaces), along with additional street parking on a quiet dead-end street. Excellent location near O’Hare Airport, major expressways & endless entertainment.
Property Details
Price:
$599,000
MLS #:
MRD12607146
Status:
Active
Beds:
4
Baths:
4
Type:
Single Family
Subdivision:
Heritage Square
Neighborhood:
bensenville
Listed Date:
Apr 23, 2026
Finished Sq Ft:
3,700
Year Built:
2002
Schools
School District:
100
Elementary School:
Tioga Elementary School
Middle School:
Blackhawk Middle School
High School:
Fenton High School
Interior
Appliances
Range, Microwave, Dishwasher, Refrigerator, Washer, Dryer, Stainless Steel Appliance(s), Humidifier
Bathrooms
4 Full Bathrooms
Cooling
Central Air
Fireplaces Total
1
Heating
Natural Gas, Forced Air
Interior Features
Cathedral Ceiling(s), 1st Floor Bedroom, 1st Floor Full Bath
Laundry Features
Main Level, In Unit
Exterior
Accessibility Features
Door Width 32 Inches or More, Hall Width 36 Inches or More
Architectural Style
Colonial
Construction Materials
Vinyl Siding, Brick
Garage Spaces
2
Lot Features
Cul-De-Sac, Landscaped
Parking Features
Concrete, Garage Door Opener, Yes, Garage Owned, Attached, Garage
Parking Spots
2
Parking Total
2
Patio And Porch Features
Deck
Roof
Asphalt
Financial
HOA Fee
$45
HOA Fee Frequency
Monthly
HOA Includes
Other
Tax Year
2024
Taxes
$13,236
Listing Agent & Office
Aparajita Leekha
Property Economics, Inc.
See this Listing
Mortgage Calculator
Map
Similar Listings Nearby


Copyright 2026. All rights reserved.
335 W Carriage Lane
Bensenville, IL
Recent Comments