

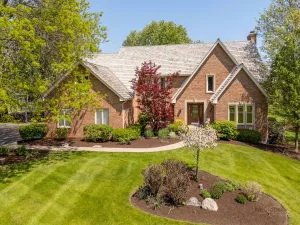
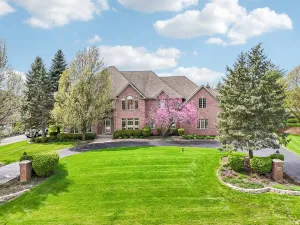
Welcome to this beautifully maintained & cared for 4-bedroom, 2.5 bathroom brick Georgian home tucked away on a private cul-de-sac in the highly coveted Steeplechase neighborhood. From the moment you step inside, the impressive two-story foyer and rich oak hardwood floors set the tone for the elegance found throughout. Perfectly positioned on a private .38-acre setting, this home embodies refined living with a presence that is both commanding and inviting. The home has been thoughtfully renovated throughout. The kitchen has been tastefully remodeled with a center island, quartzite countertops, new cabinetry, stainless steel appliances, and updated light fixtures, creating a modern space perfect for everyday living and entertaining. The eating area overlooks the expansive family room and inviting fireplace, where the sliders lead to the wood deck and paver patio (2025). Ideal for relaxing outdoors. Upstairs, you will find four ample bedrooms featuring hardwood floors throughout, along with a modernized hall bath. The large primary bedroom has a vaulted ceiling, walk-in closets, and a remodeled en-suite bath with dual sinks, separate tub and shower, and tasteful wood trim. The finished basement provides a warm and versatile space perfect for relaxing, hosting guests, or creating a home theater, gym, or playroom with plenty of storage to keep everything organized. This desirable neighborhood is minutes from the elementary school, library, parks, Metra station, and downtown area. A wonderful place to call home with everything you need close by. (See improvement sheet)
Property Details
Price:
$850,000
MLS #:
MRD12648395
Status:
Active Under Contract
Beds:
4
Baths:
3
Type:
Single Family
Subdivision:
Steeplechase
Neighborhood:
barringtonarea
Listed Date:
May 22, 2026
Finished Sq Ft:
3,615
Year Built:
1987
Schools
School District:
220
Elementary School:
Roslyn Road Elementary School
Middle School:
Barrington Middle School-Station
High School:
Barrington High School
Interior
Appliances
Double Oven, Microwave, Dishwasher, Refrigerator, Washer, Dryer, Disposal, Stainless Steel Appliance(s), Cooktop, Humidifier
Bathrooms
2 Full Bathrooms, 1 Half Bathroom
Below Grade Finished Area
1021
Cooling
Central Air
Fireplaces Total
1
Flooring
Hardwood
Heating
Natural Gas, Forced Air
Interior Features
Vaulted Ceiling(s), Walk-In Closet(s)
Laundry Features
Main Level, In Unit
Exterior
Architectural Style
Georgian
Construction Materials
Brick
Garage Spaces
2
Lot Features
Cul-De-Sac
Parking Features
Asphalt, Garage Door Opener, Yes, Garage Owned, Attached, Garage
Parking Spots
2
Parking Total
2
Patio And Porch Features
Deck, Patio
Roof
Asphalt
Financial
HOA Fee
$450
HOA Fee Frequency
Annually
HOA Includes
Insurance, Other
Tax Year
2024
Taxes
$14,348
Listing Agent & Office
Joan Burny
@properties Christie’s International Real Estate
See this Listing
Mortgage Calculator
Map
Similar Listings Nearby



Copyright 2026. All rights reserved.
380 Covington Drive
Barrington, IL
Recent Comments