

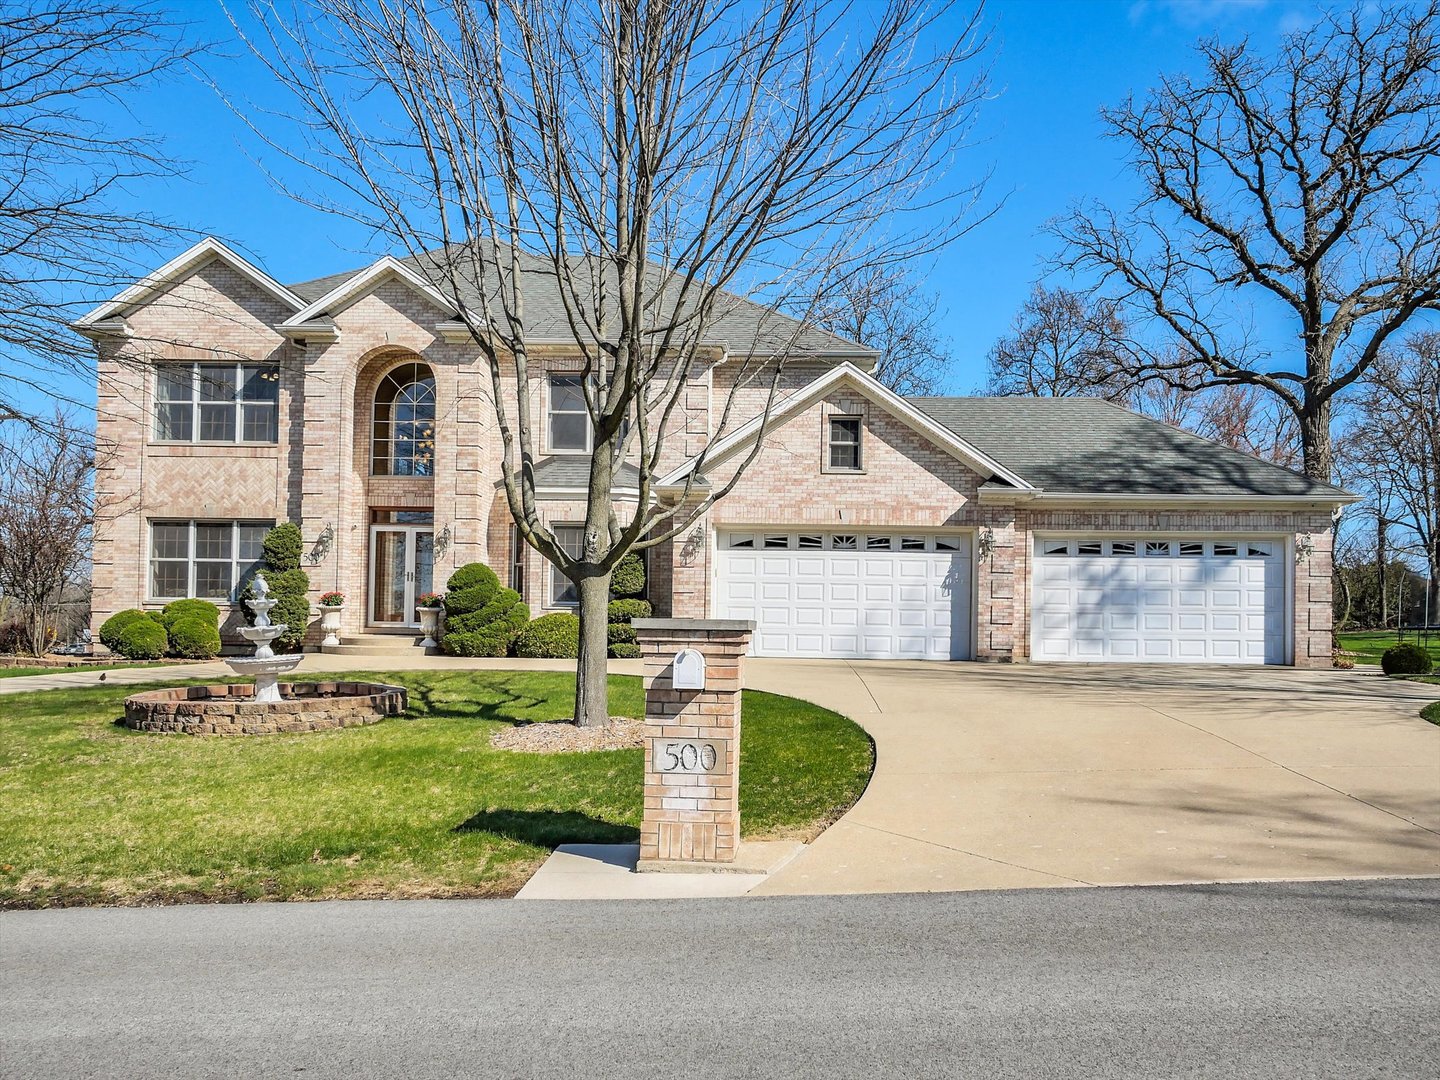
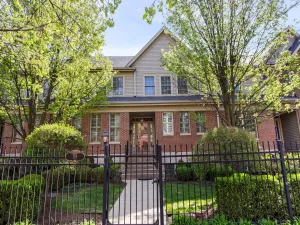
Exceptional 5-bedroom, 5 full bathroom home with an impressive 4886 sqft (including finished basement) of finished living space in a highly desirable Addison location! This spacious open-concept residence offers the perfect combination of elegance, comfort, and functionality. The main level features a versatile bedroom/office ideal for guests or working from home. The expansive kitchen with center island opens seamlessly to the living and dining areas, creating the perfect setting for everyday living and entertaining. A standout feature is the oversized dining room with seating for 20, ideal for hosting holidays, gatherings, and special occasions. The second floor hosts a skylight in the hallway, and the luxurious primary suite is a true retreat featuring tray ceilings, a massive walk-in closet, and en-suite bathroom. 3 additional generously sized bedrooms on the 2nd floor offer large closet space, and a jack and jill bath between bedrooms 2 and 3. The finished basement offers a recreation room, a flex room currently being used as a bedroom (perfect for a home gym, theater, playroom or guest suite) and full bathroom. Enjoy outdoor living in the fenced-in yard, beautiful landscaping, pergola and the convenience of a 3-car attached garage. New roof and HVAC (2020) Backup generator. Ideally located near Wood Dale Grove Forest Preserve, Oak Meadows Golf Course, excellent dining and shopping options, and easy access to O’Hare Airport and major expressways. A rare opportunity to own a beautiful home in an outstanding location!
Property Details
Price:
$850,000
MLS #:
MRD12650369
Status:
Active
Beds:
5
Baths:
5
Type:
Single Family
Neighborhood:
addison
Listed Date:
May 24, 2026
Finished Sq Ft:
3,323
Year Built:
1999
Schools
School District:
100
Elementary School:
W A Johnson Elementary School
Middle School:
Blackhawk Middle School
High School:
Fenton High School
Interior
Appliances
Double Oven, Range, Dishwasher, Refrigerator, Stainless Steel Appliance(s)
Bathrooms
5 Full Bathrooms
Below Grade Finished Area
1563
Cooling
Central Air
Fireplaces Total
1
Flooring
Hardwood
Heating
Natural Gas, Forced Air
Interior Features
Vaulted Ceiling(s), Dry Bar, 1st Floor Bedroom, 1st Floor Full Bath, Walk-In Closet(s)
Laundry Features
Main Level
Exterior
Construction Materials
Brick, Frame
Fencing
Fenced
Garage Spaces
3
Lot Features
Mature Trees
Parking Features
Yes, Garage Owned, Attached, Owned, Garage
Parking Spots
6
Parking Total
6
Patio And Porch Features
Patio
Roof
Asphalt
Window Features
Screens
Financial
HOA Fee Frequency
Not Applicable
HOA Includes
None
Tax Year
2025
Taxes
$17,414
Listing Agent & Office
Lisa Zeller-O’Malley
Coldwell Banker Realty
See this Listing
Mortgage Calculator
Map
Similar Listings Nearby



Copyright 2026. All rights reserved.
986 E Red Oak Street
Addison, IL
Recent Comments